
Our work
Real jobs, real North Georgia yards.
A look at recent work, how we design before we build, and raw walkthrough footage straight from the job site.
See more photos on FacebookRecent projects
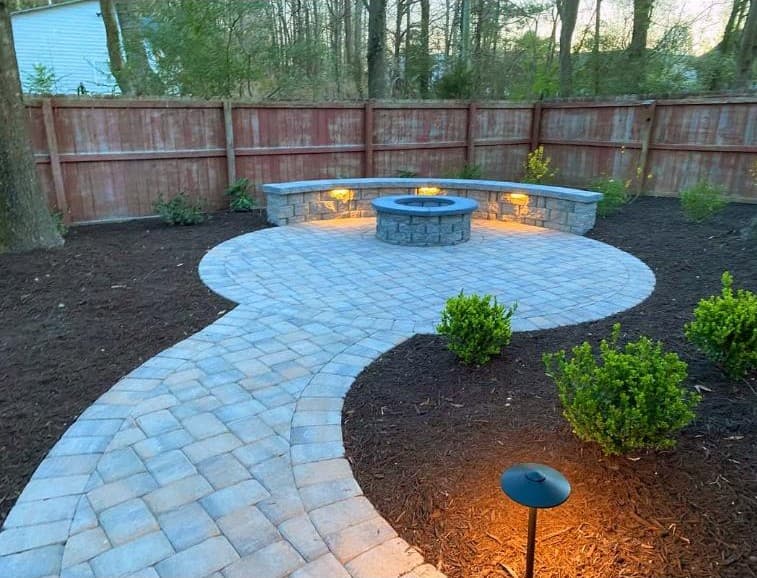
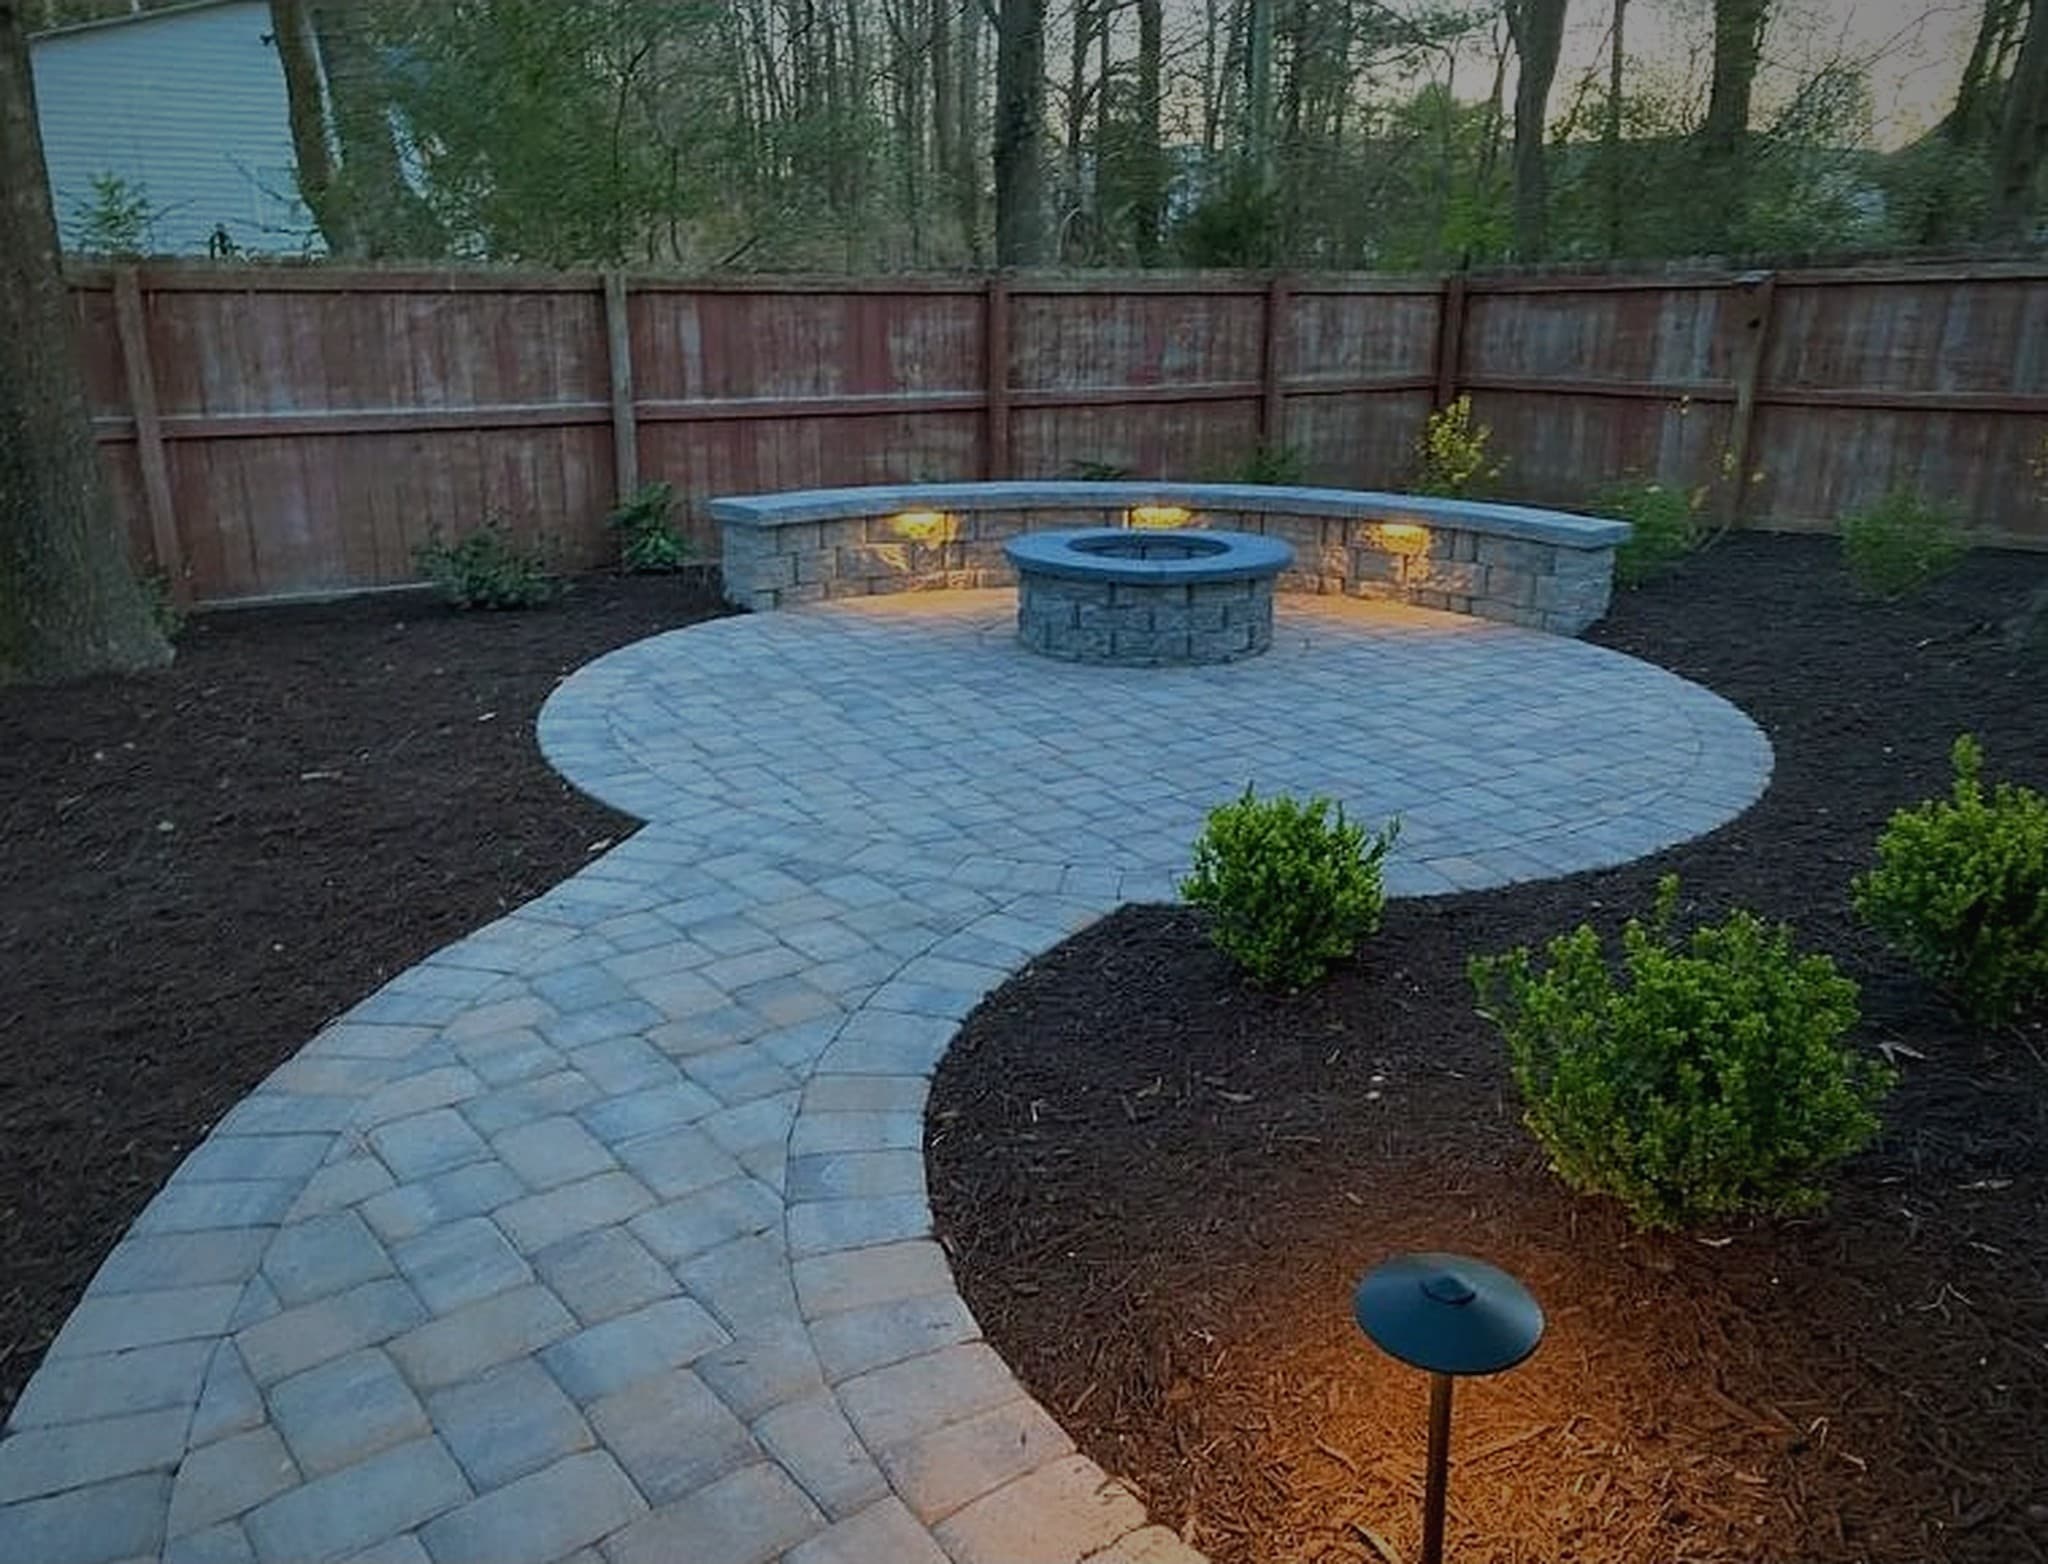
Circular paver patio with fire pit & landscape lighting
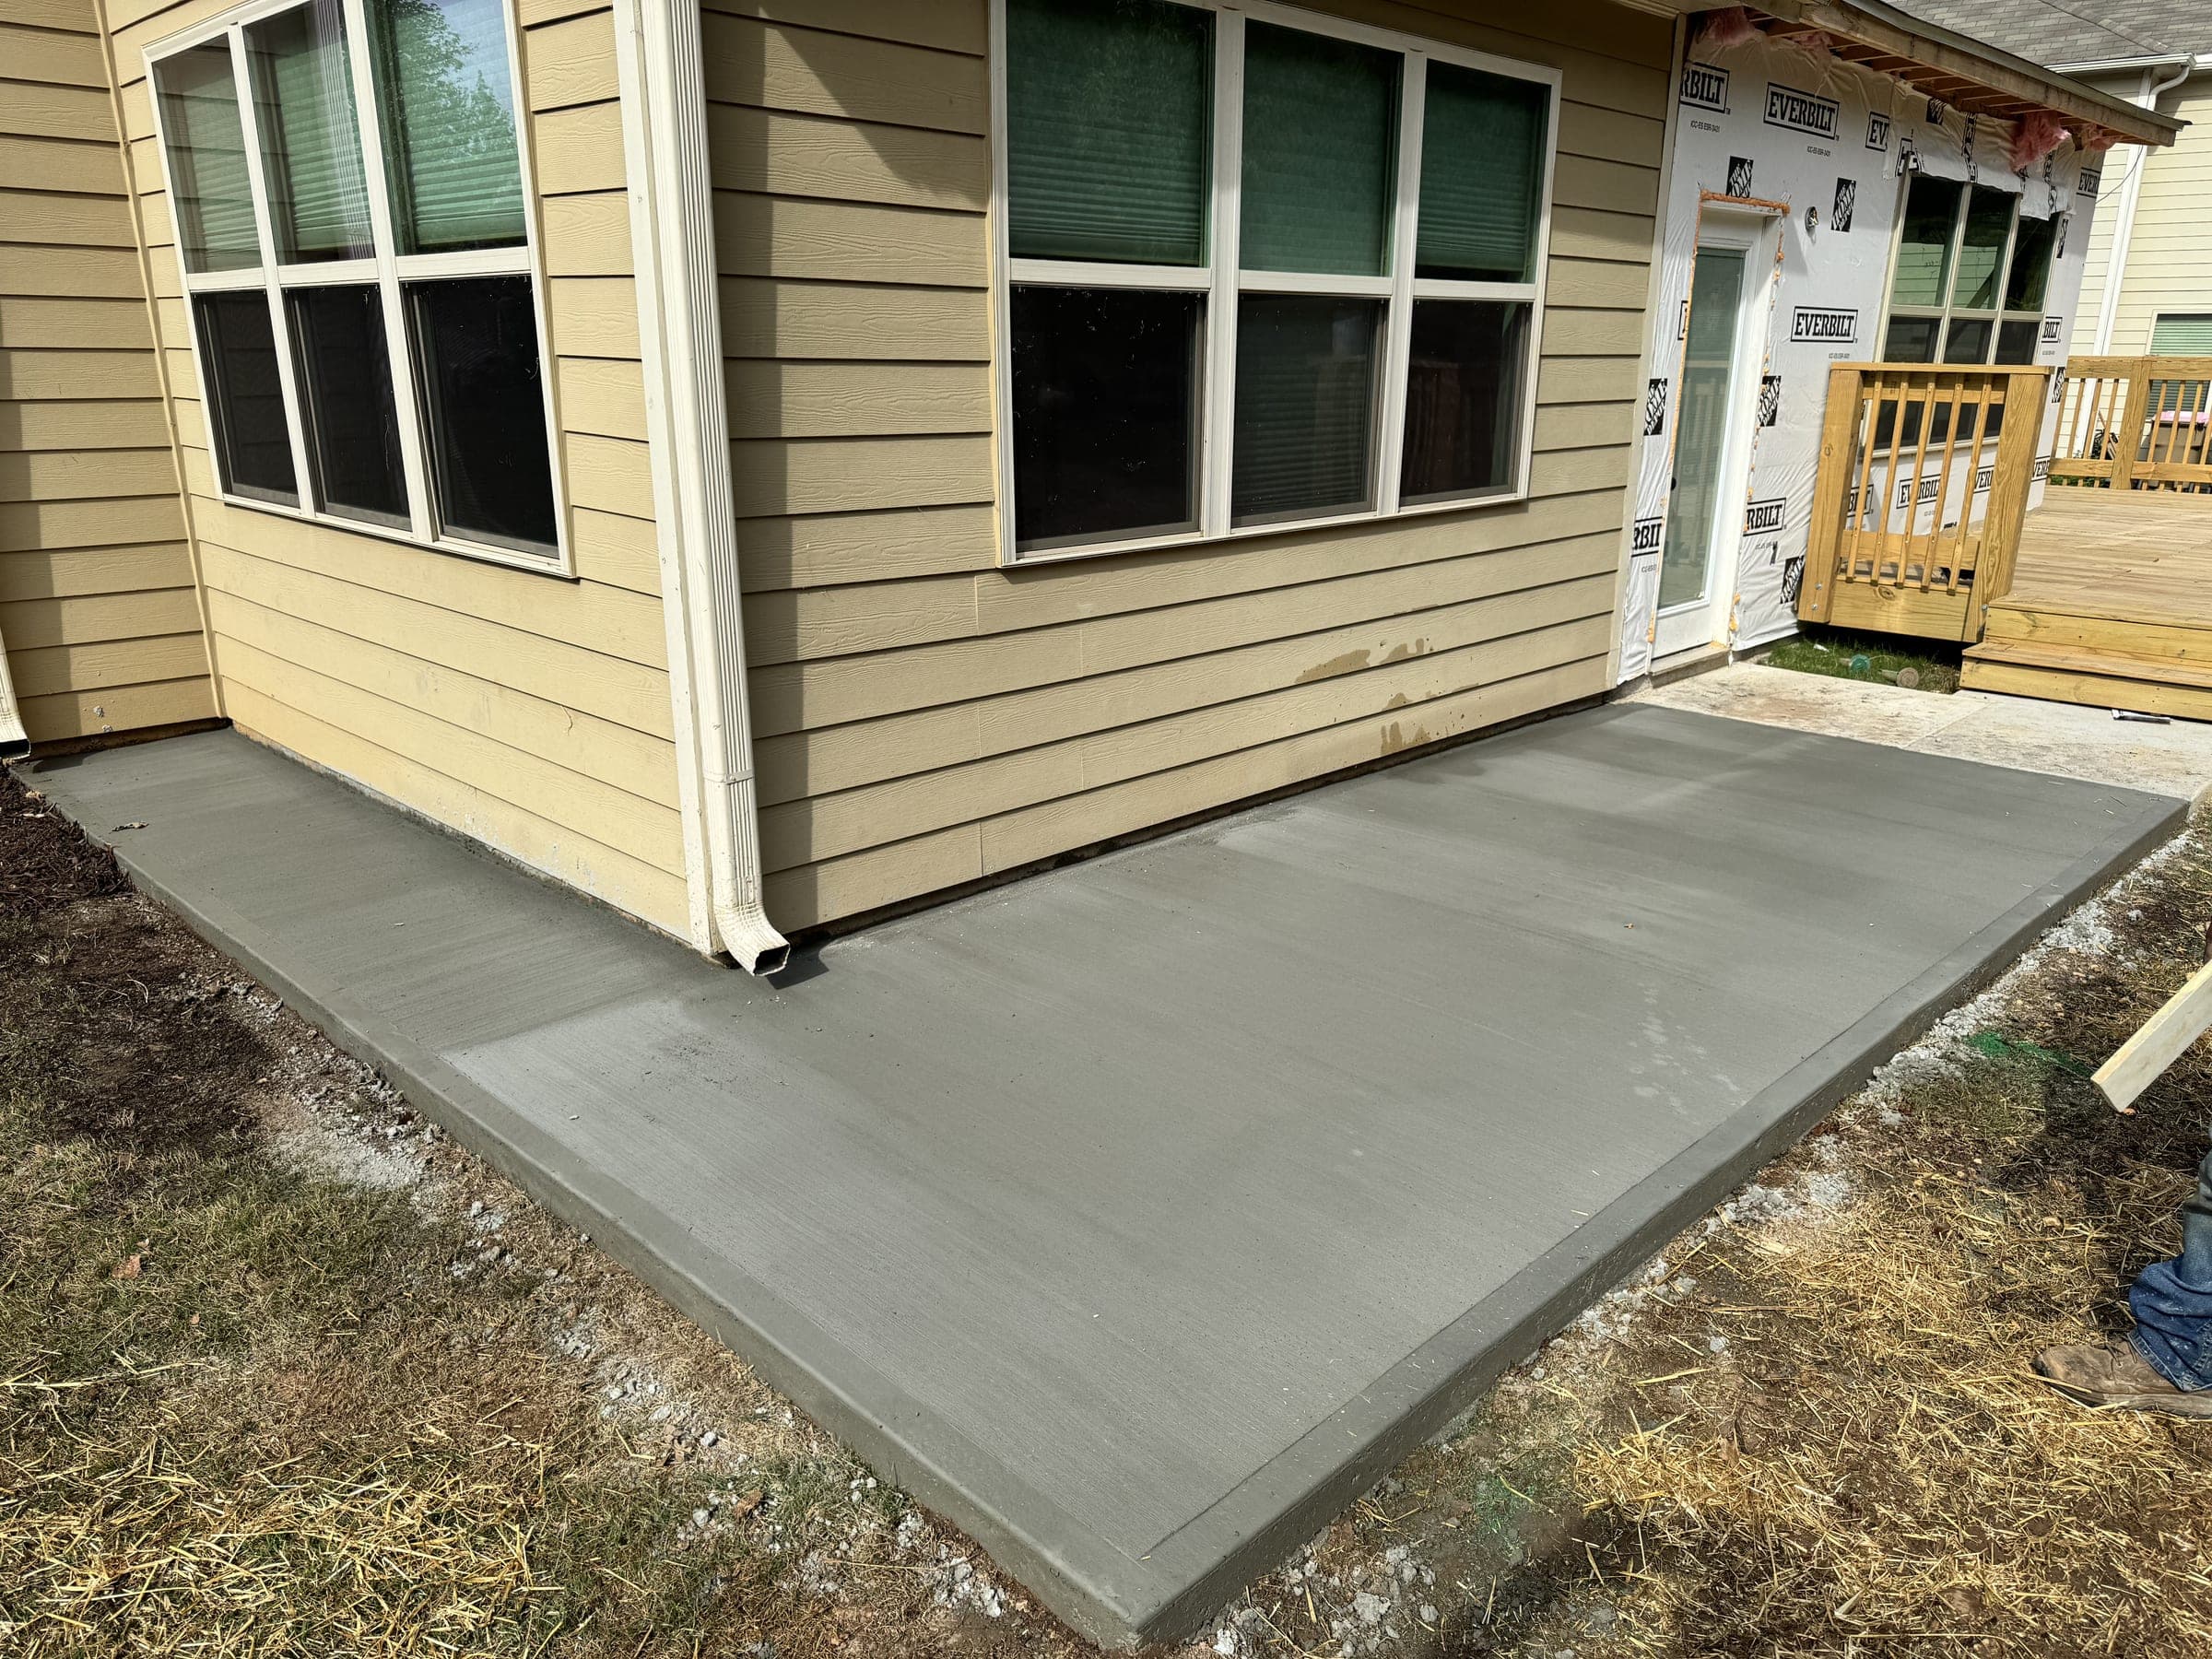
Freshly poured concrete slab at a home's back entry
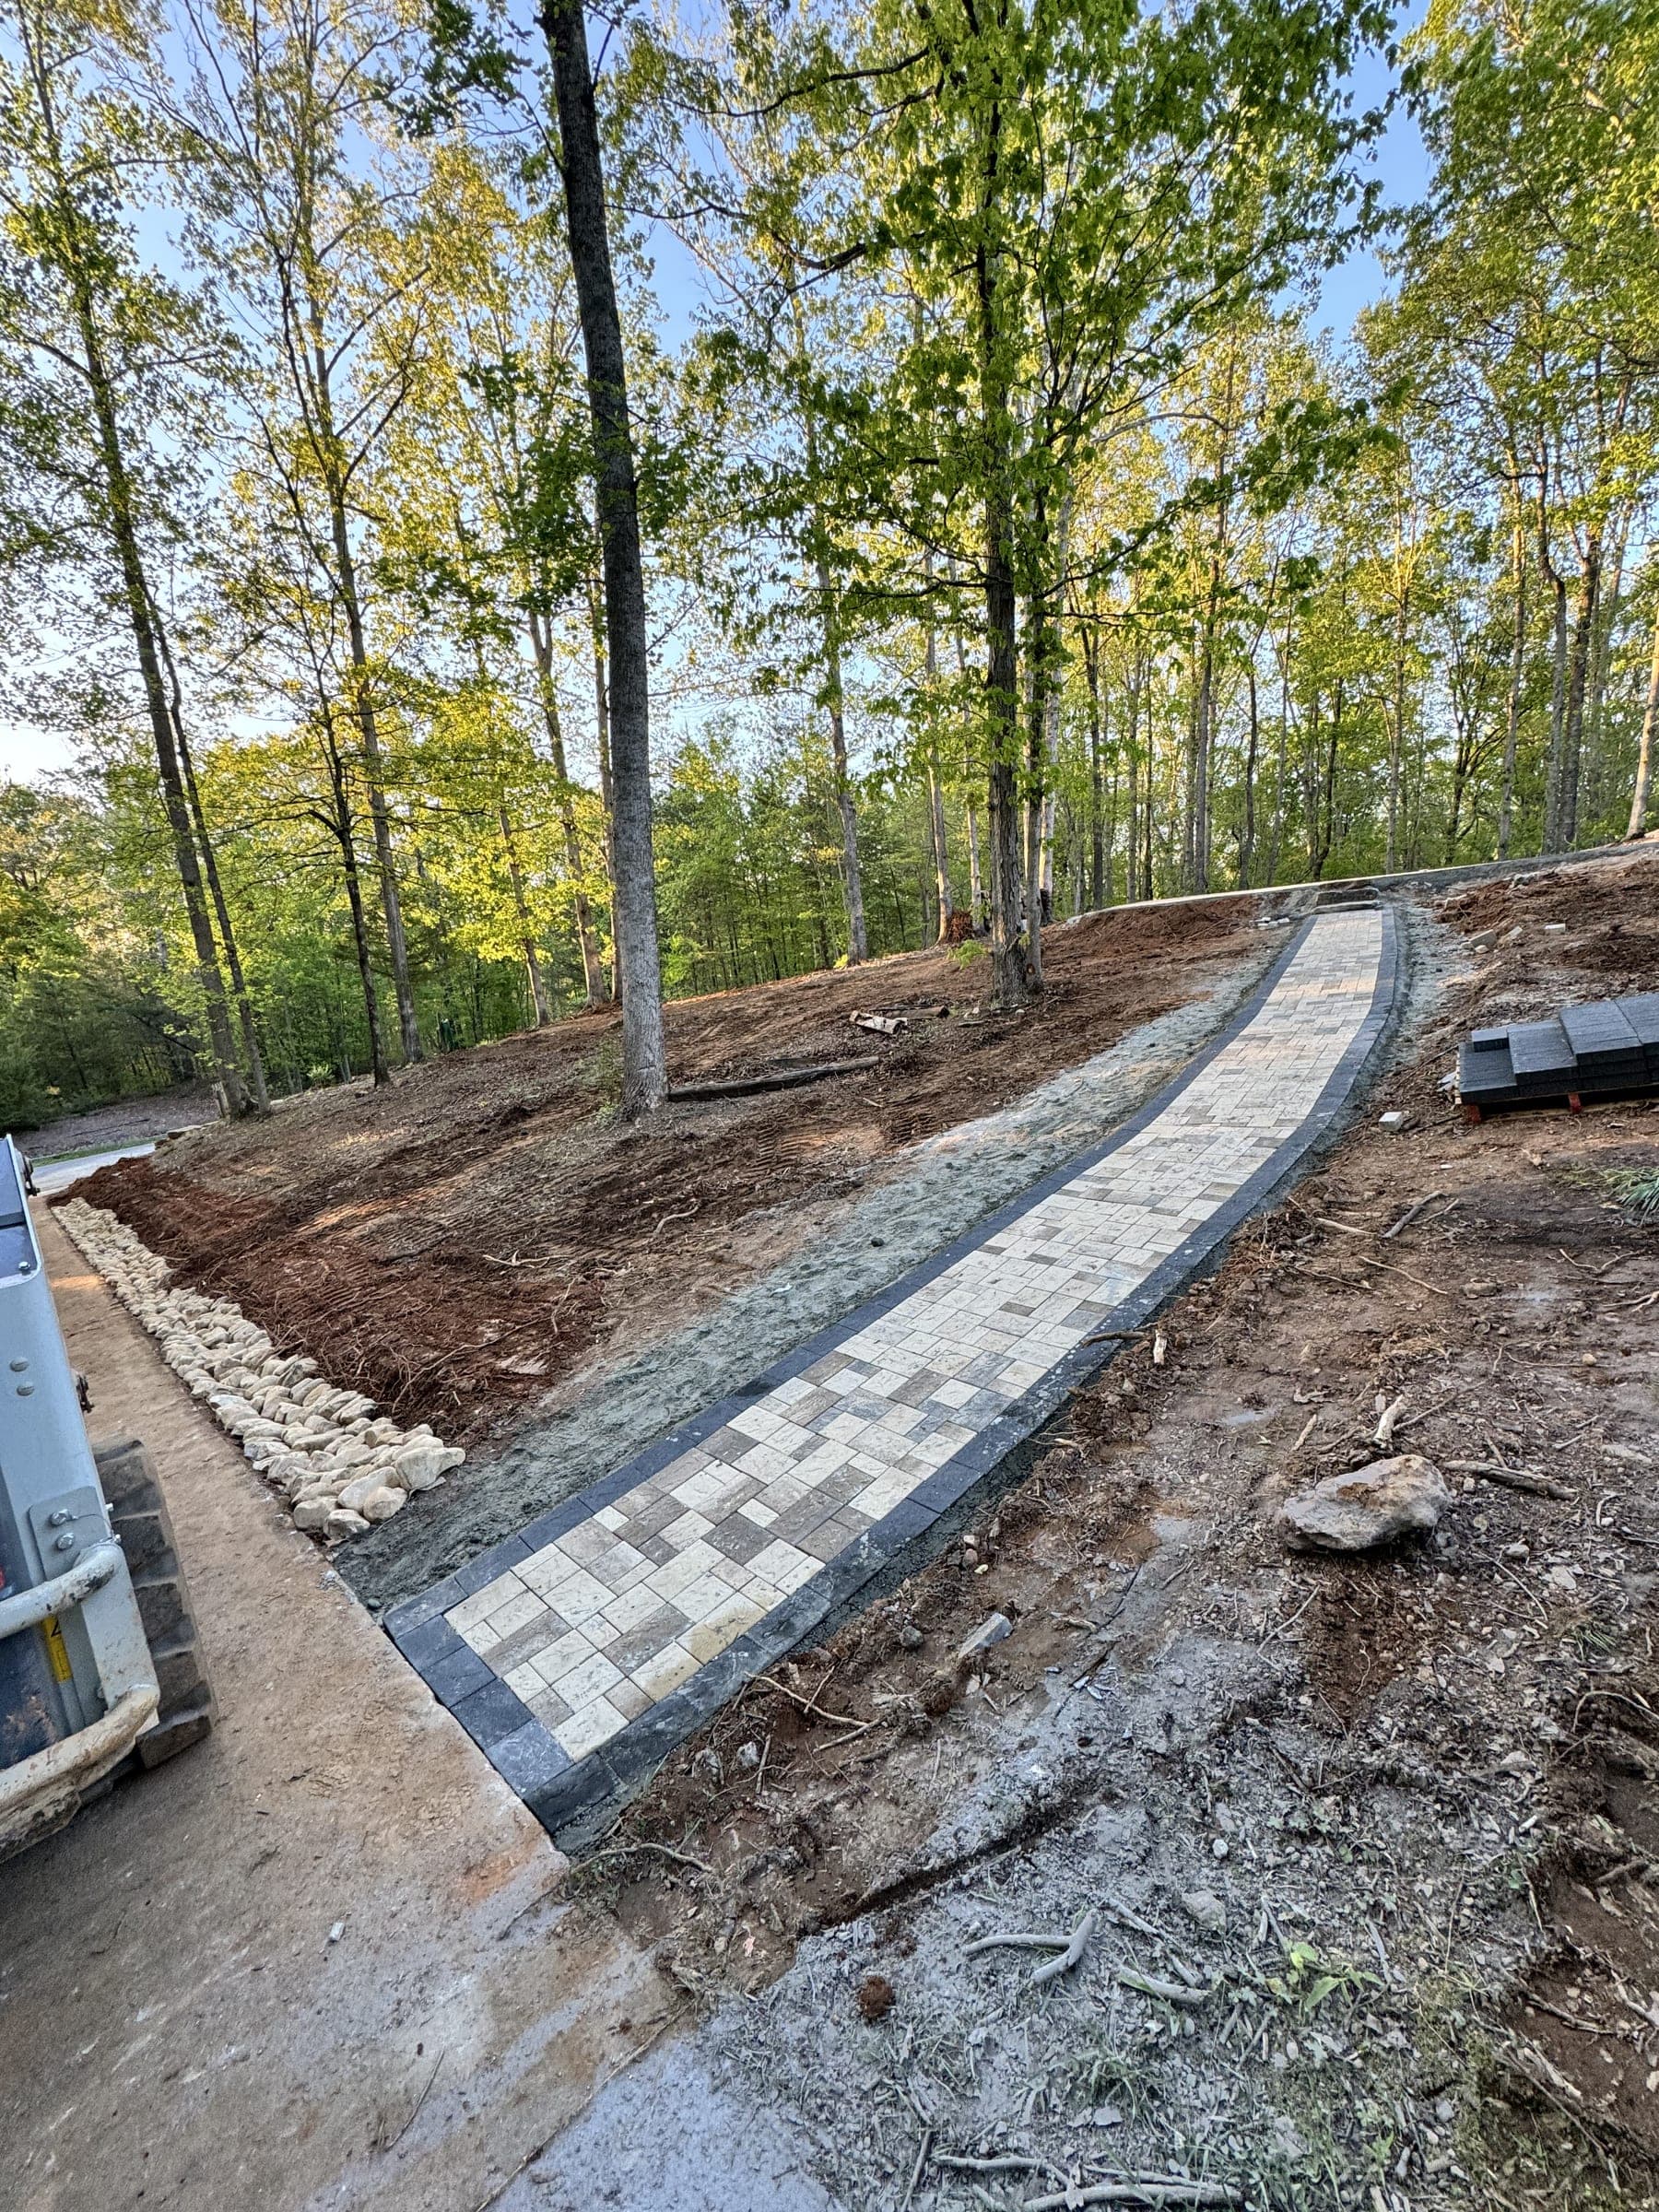
Stone-lined drainage channel running along a yard
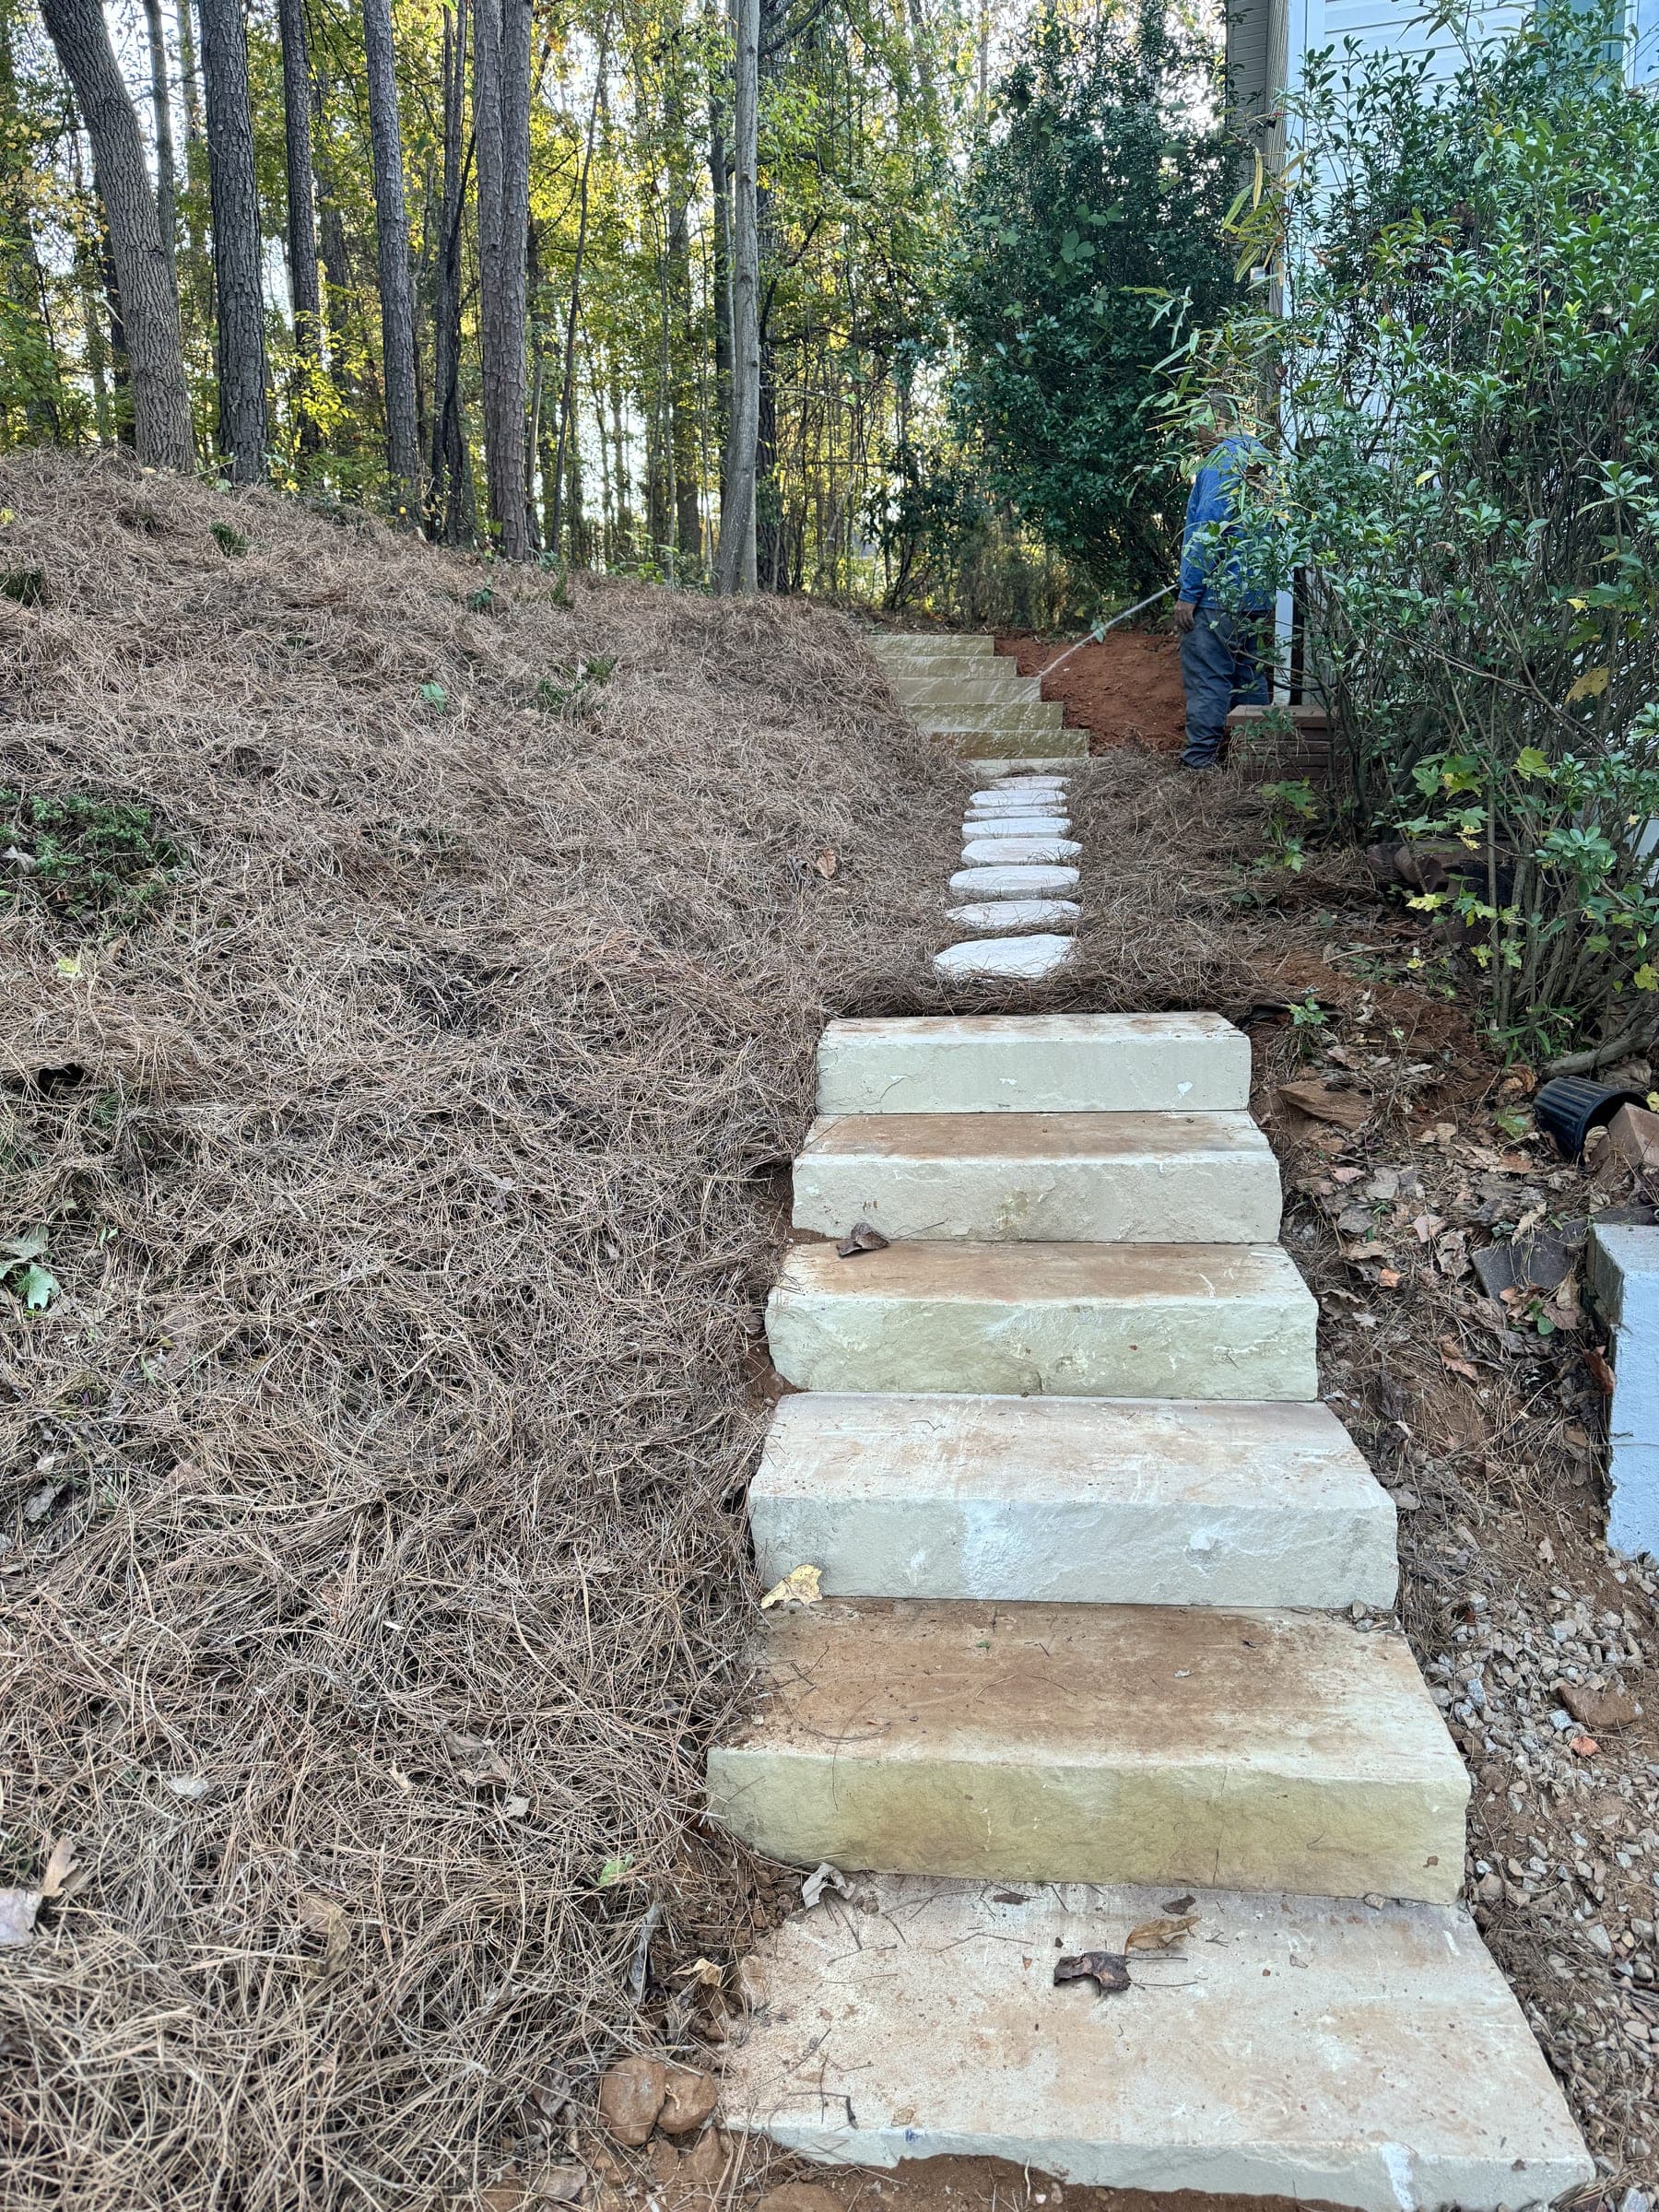
Flagstone steps leading up a wooded slope
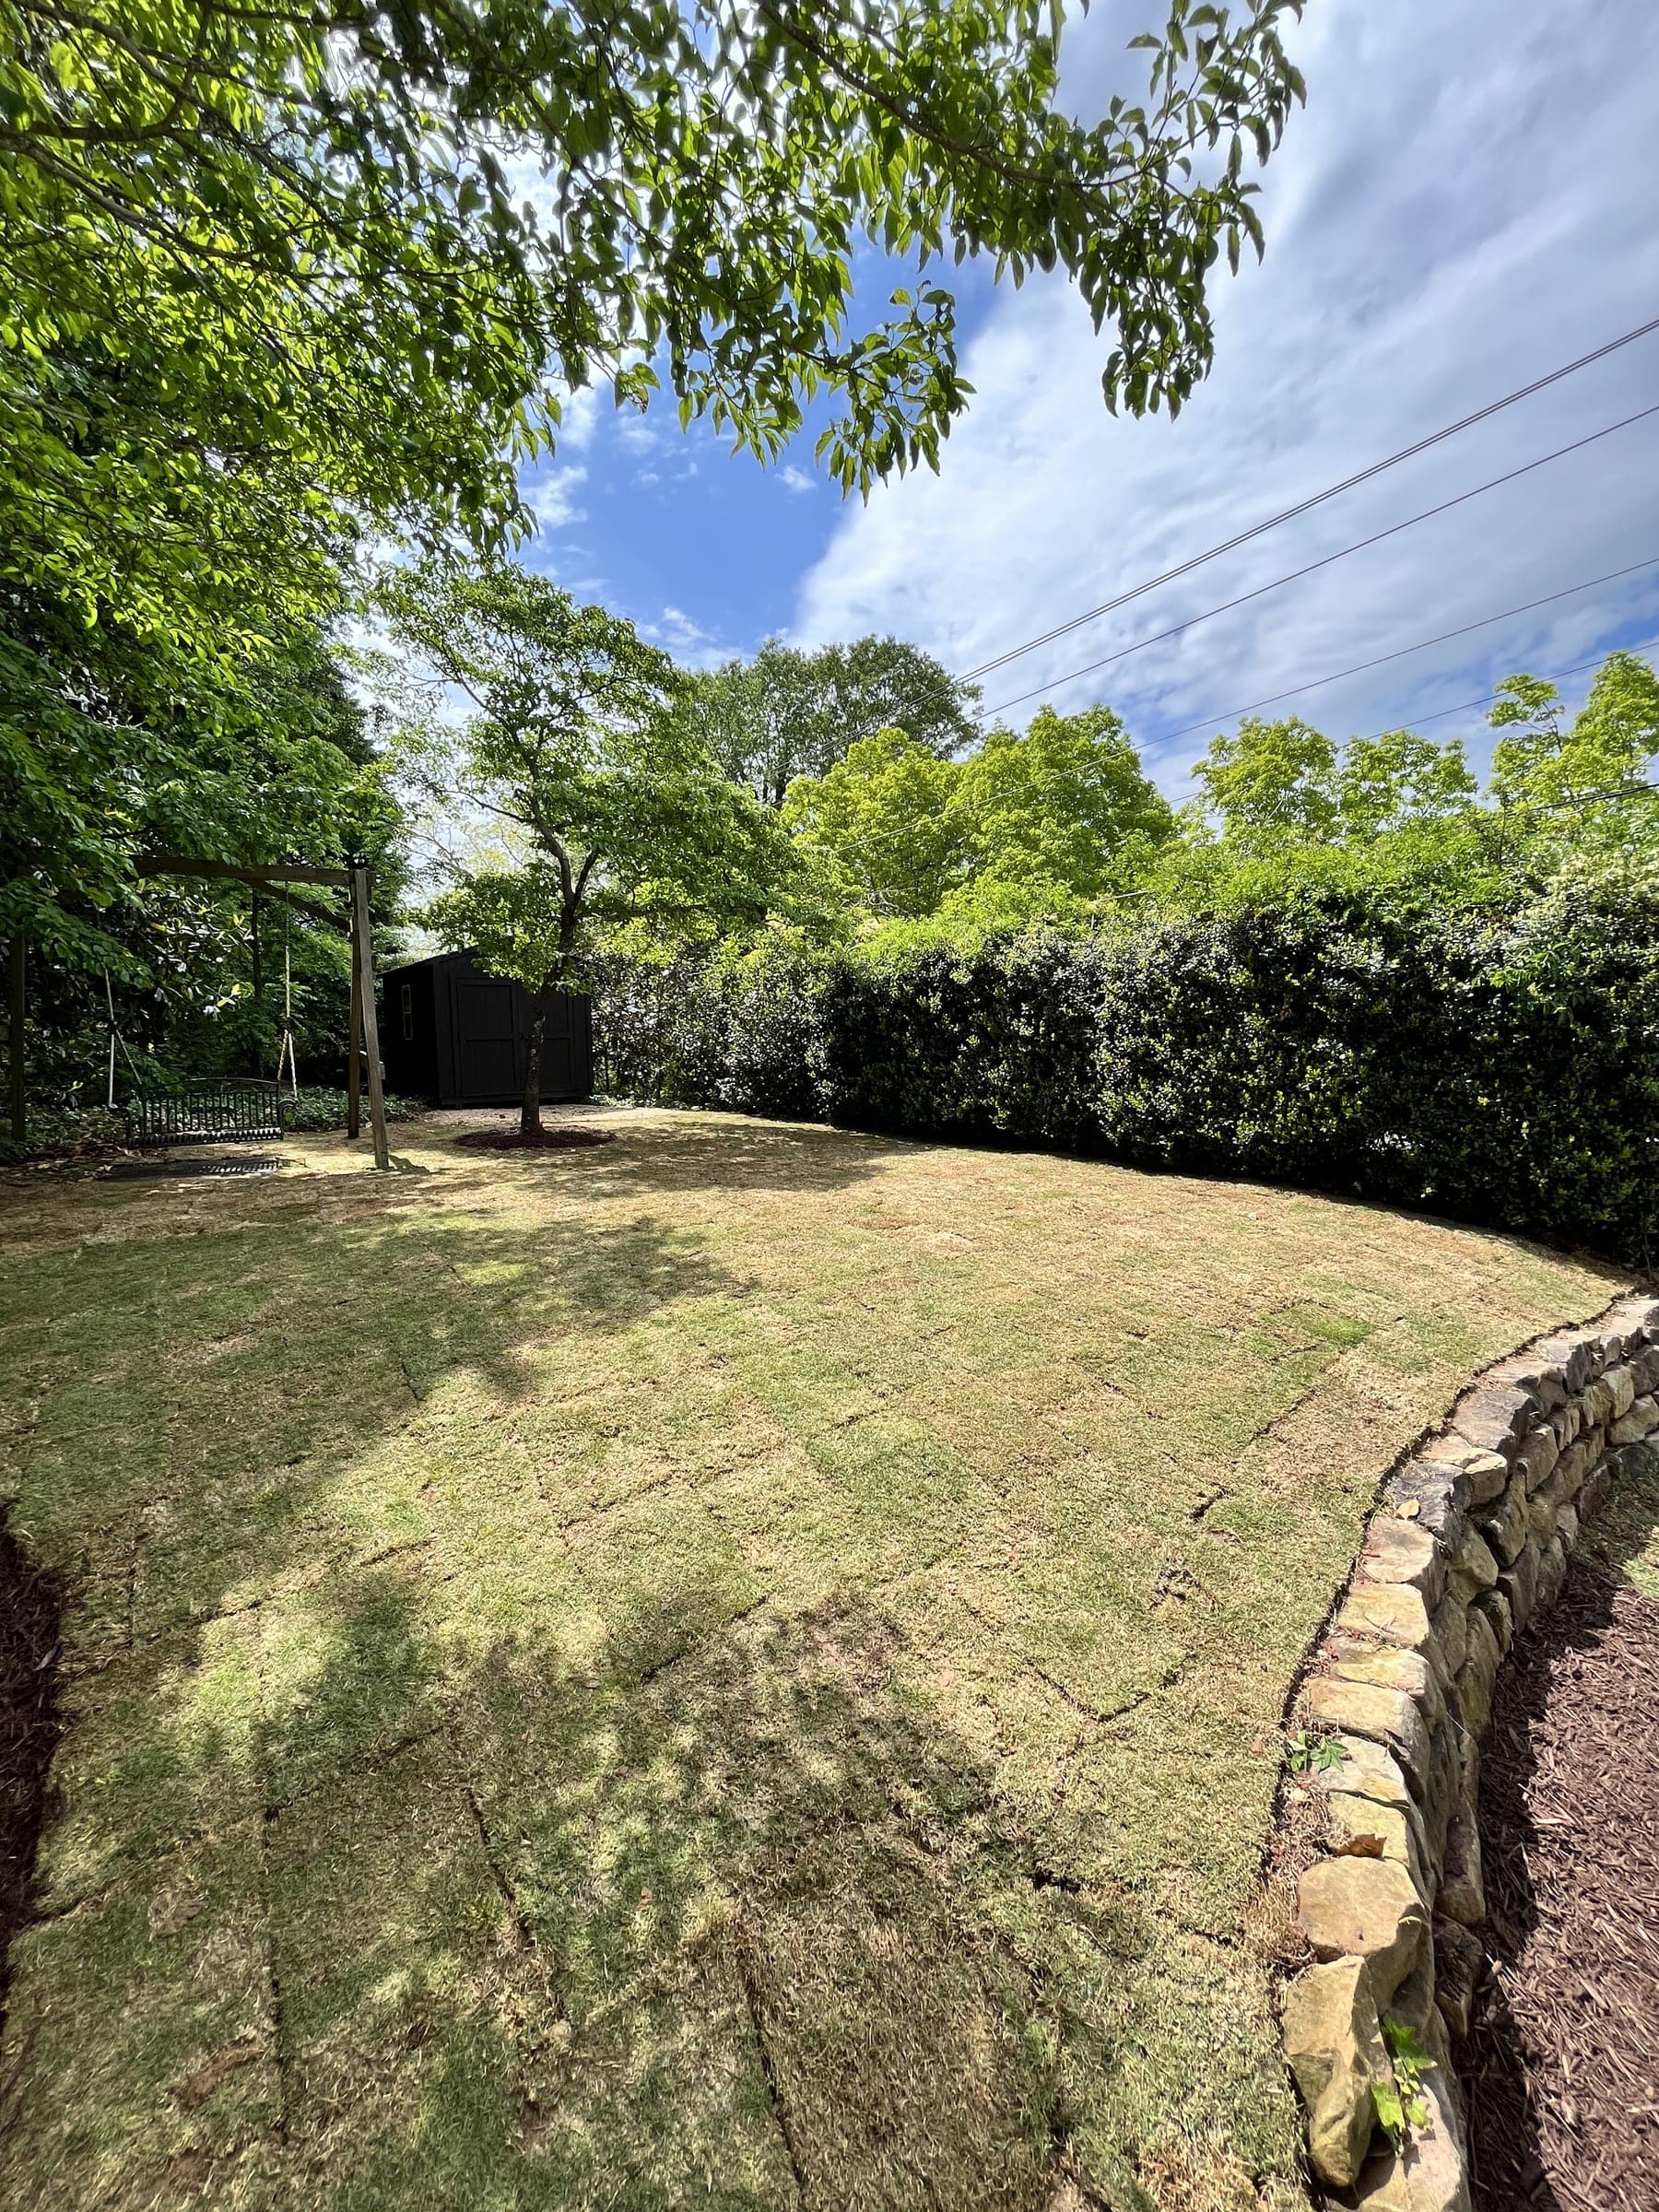
Freshly sodded backyard with a landscaped edge
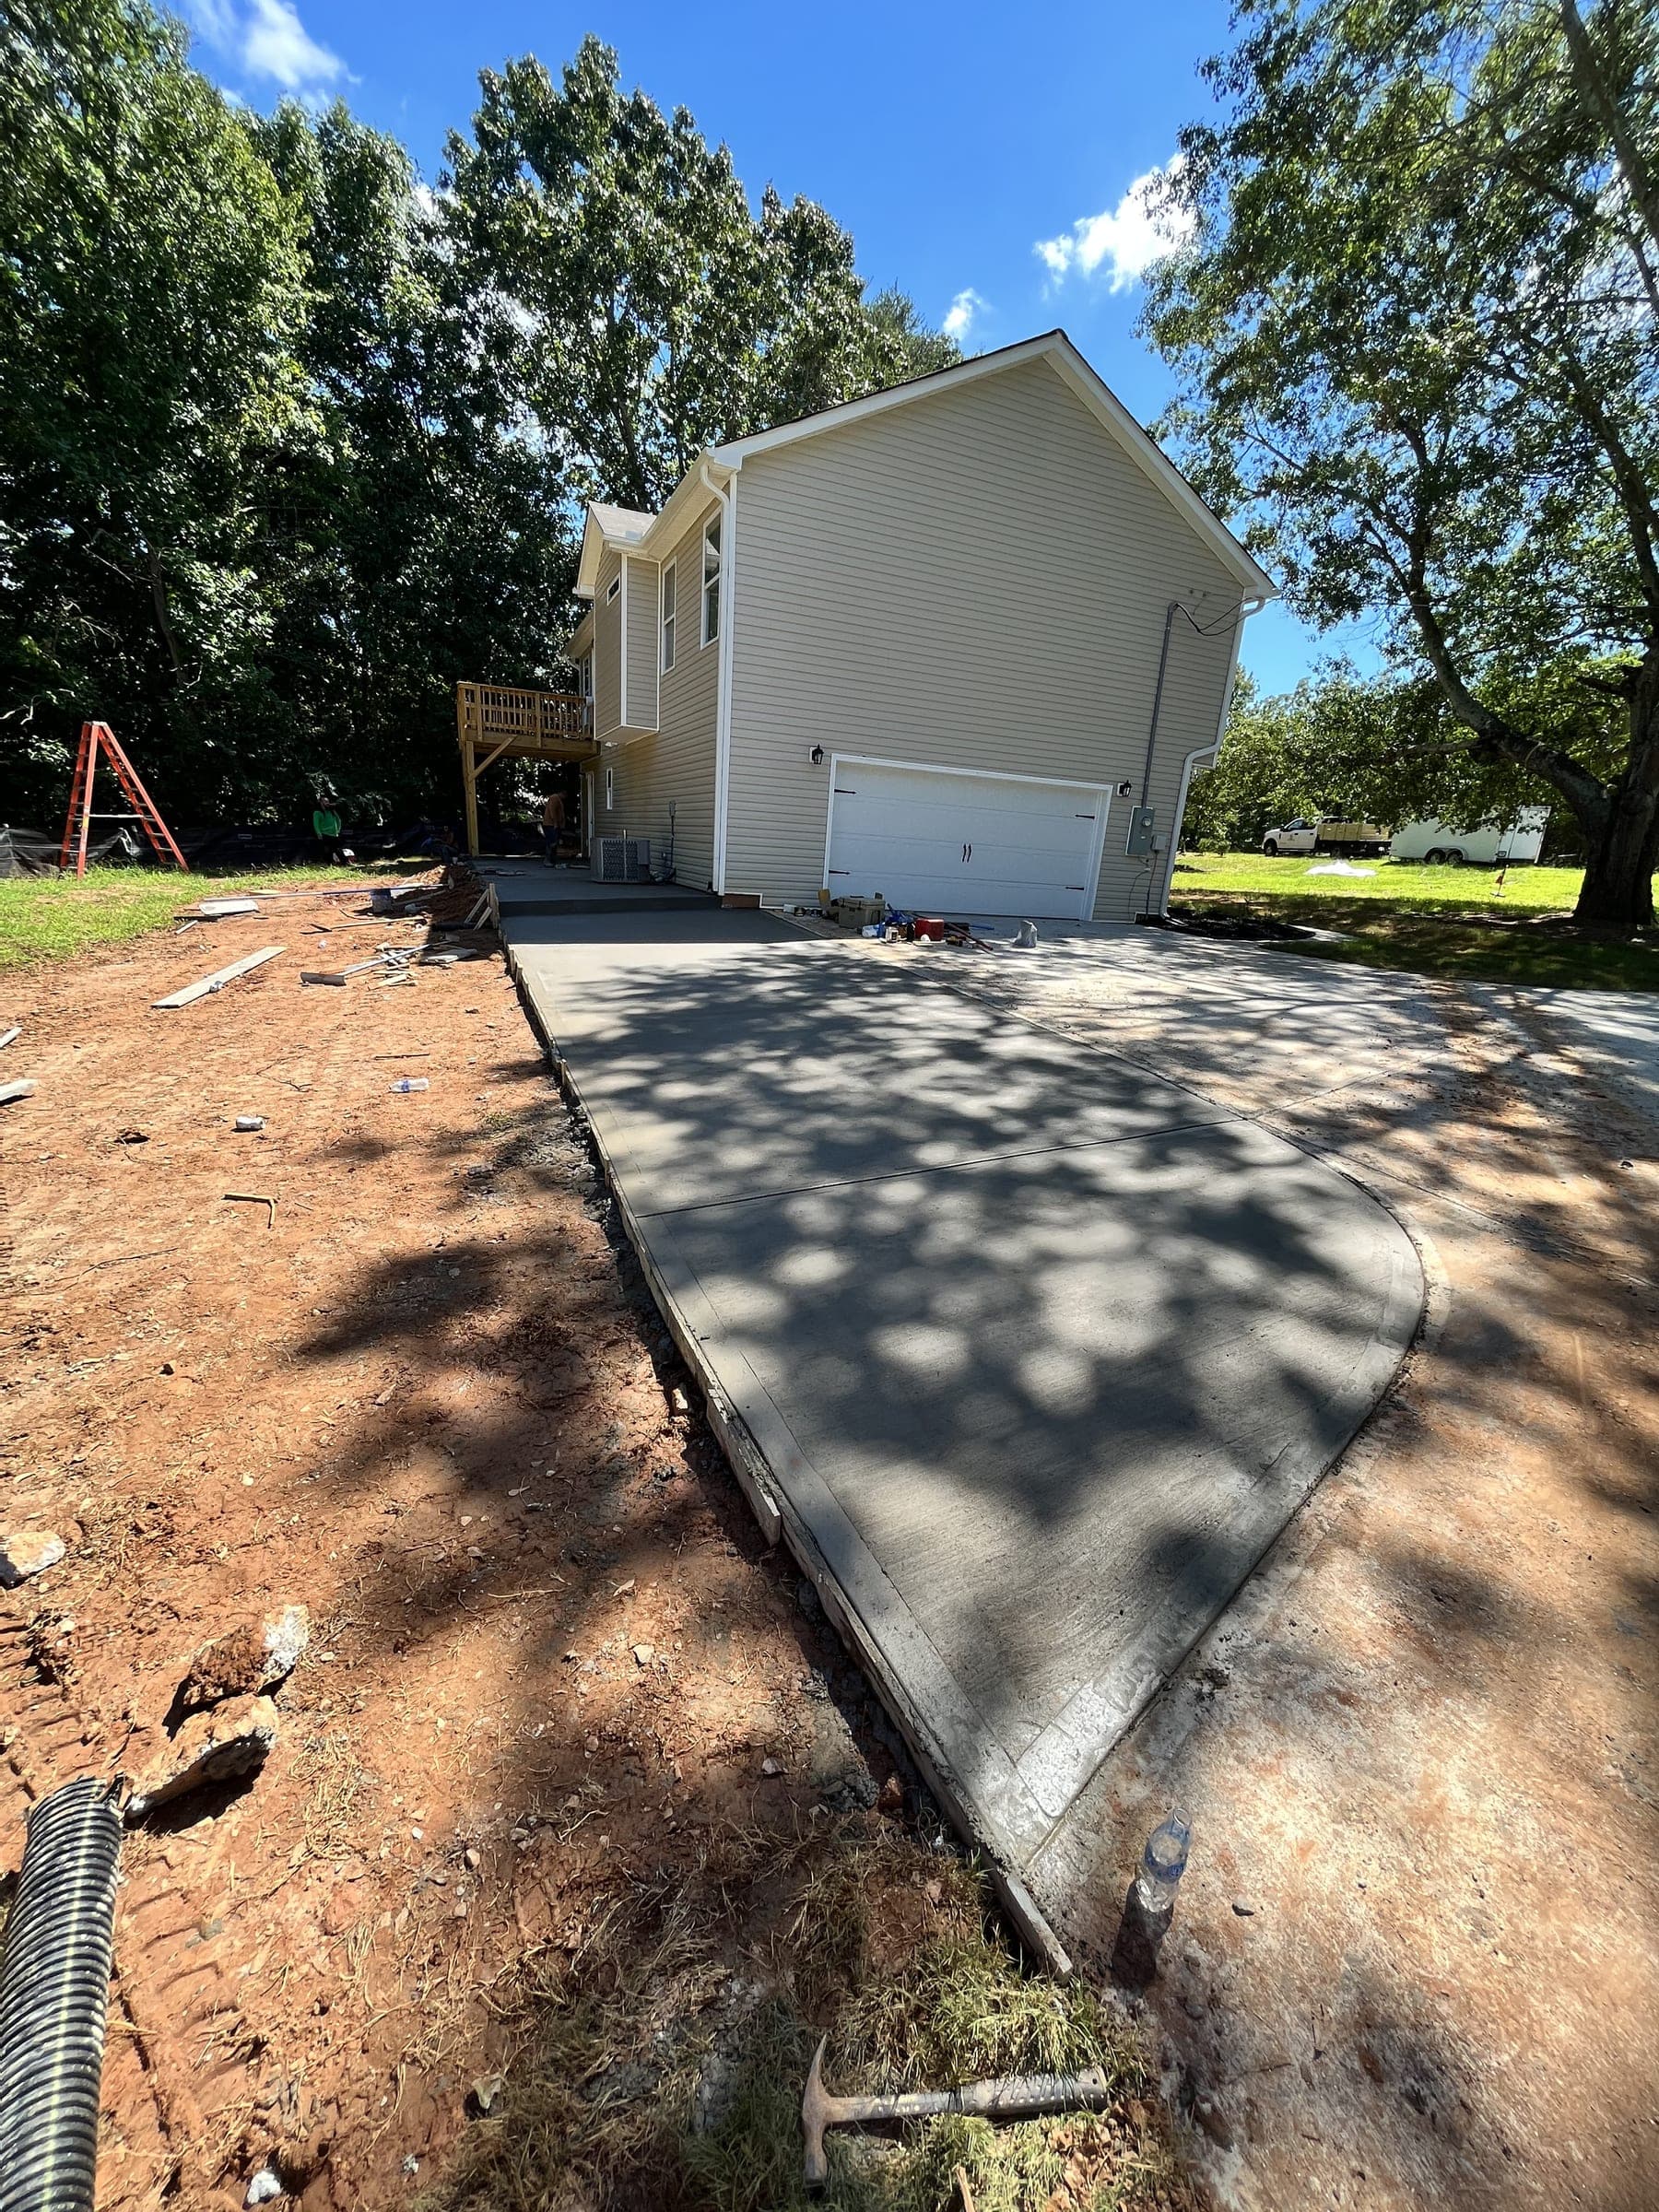
New concrete driveway leading to a detached garage
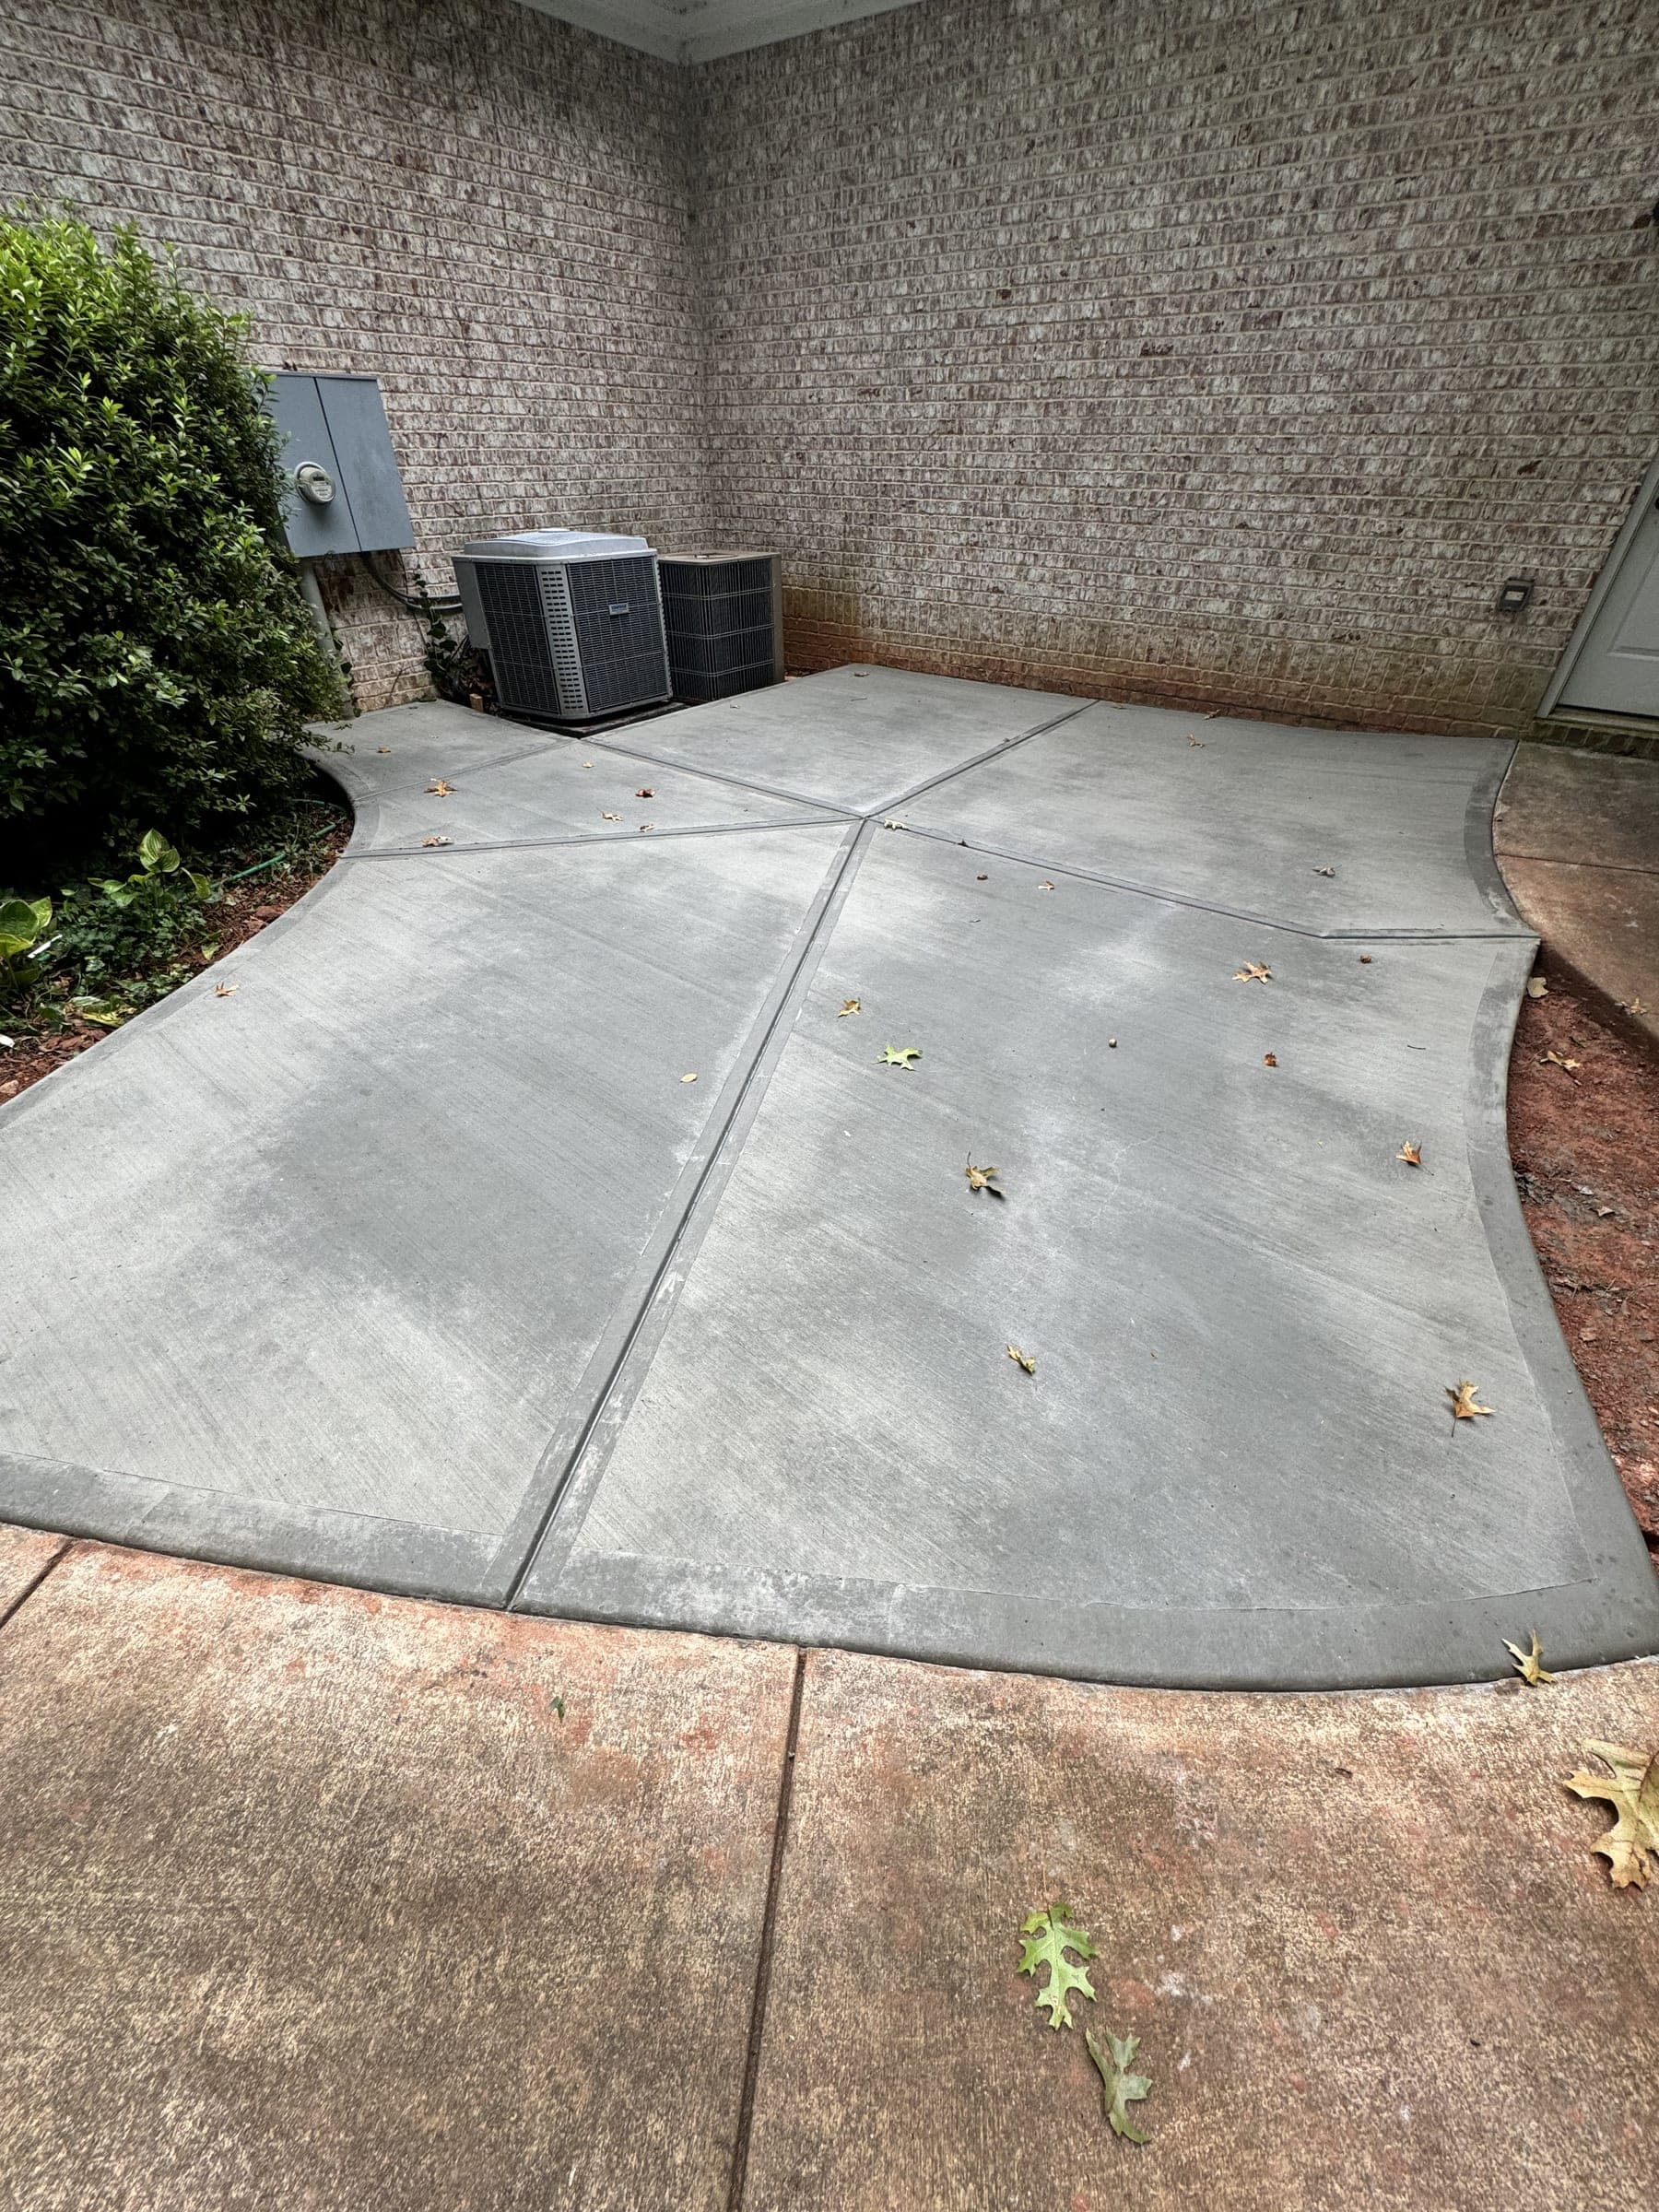
New concrete patio outside a home's back doors
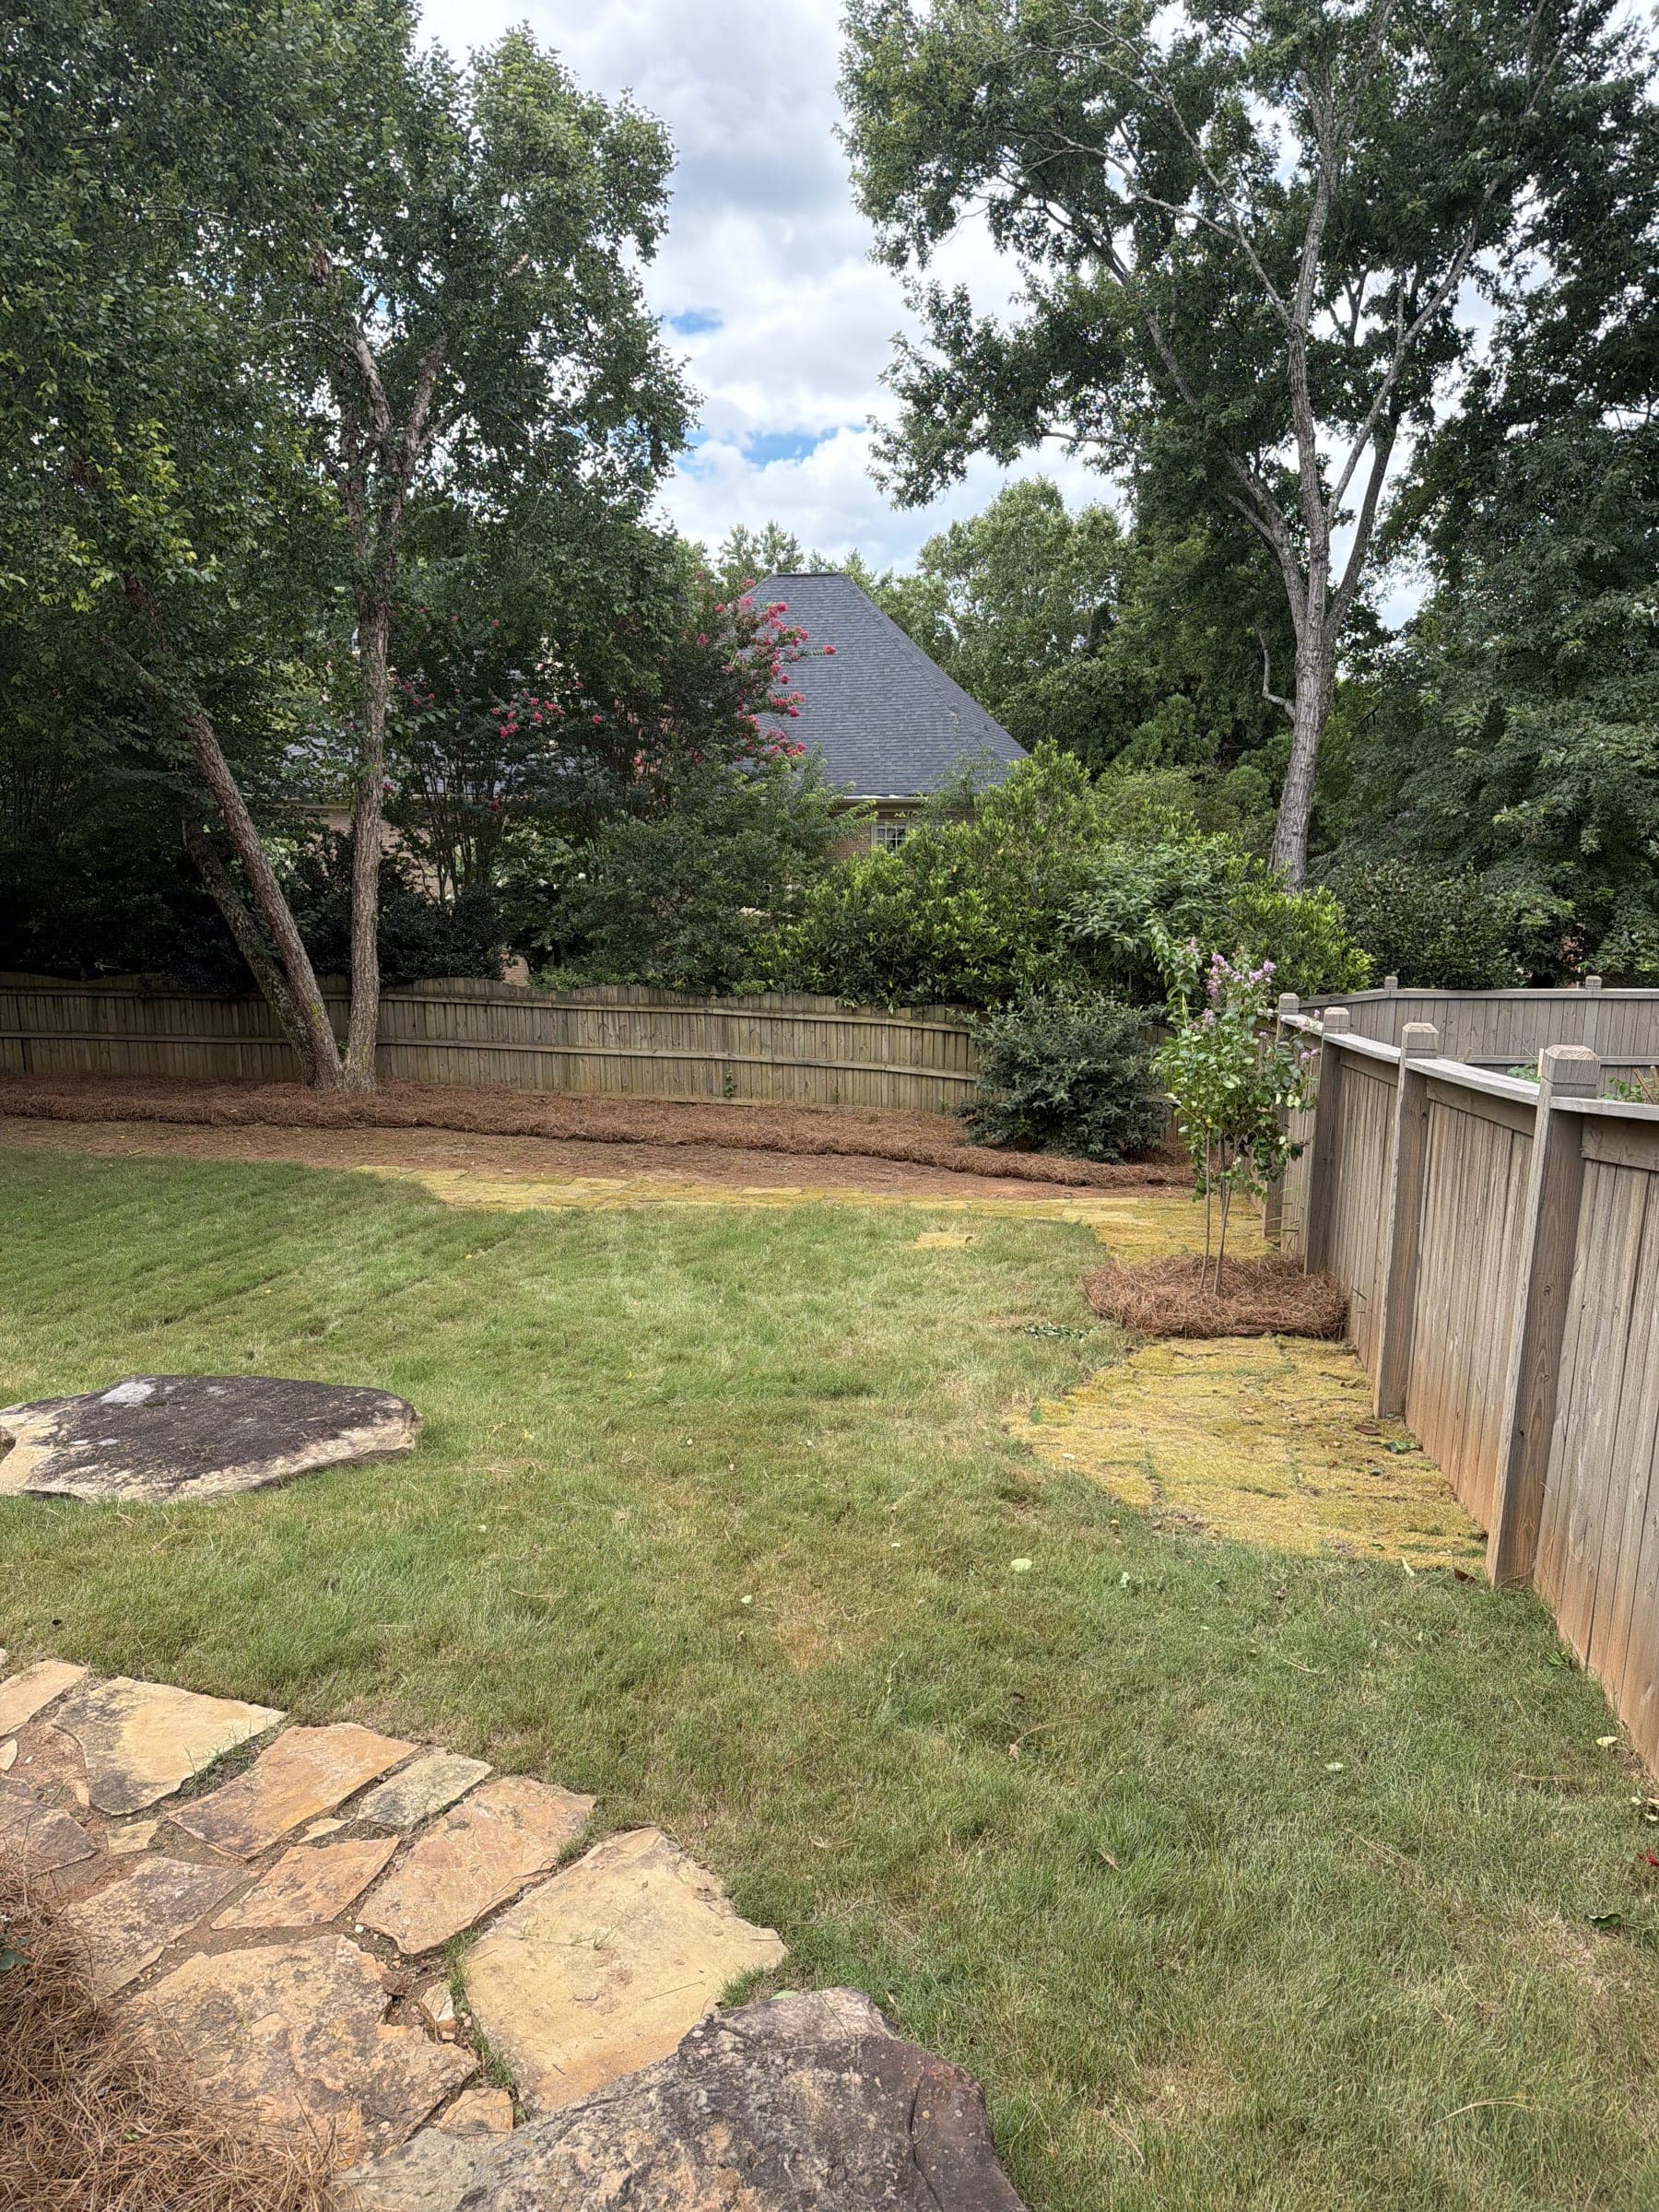
Backyard with new sod and a flagstone edge
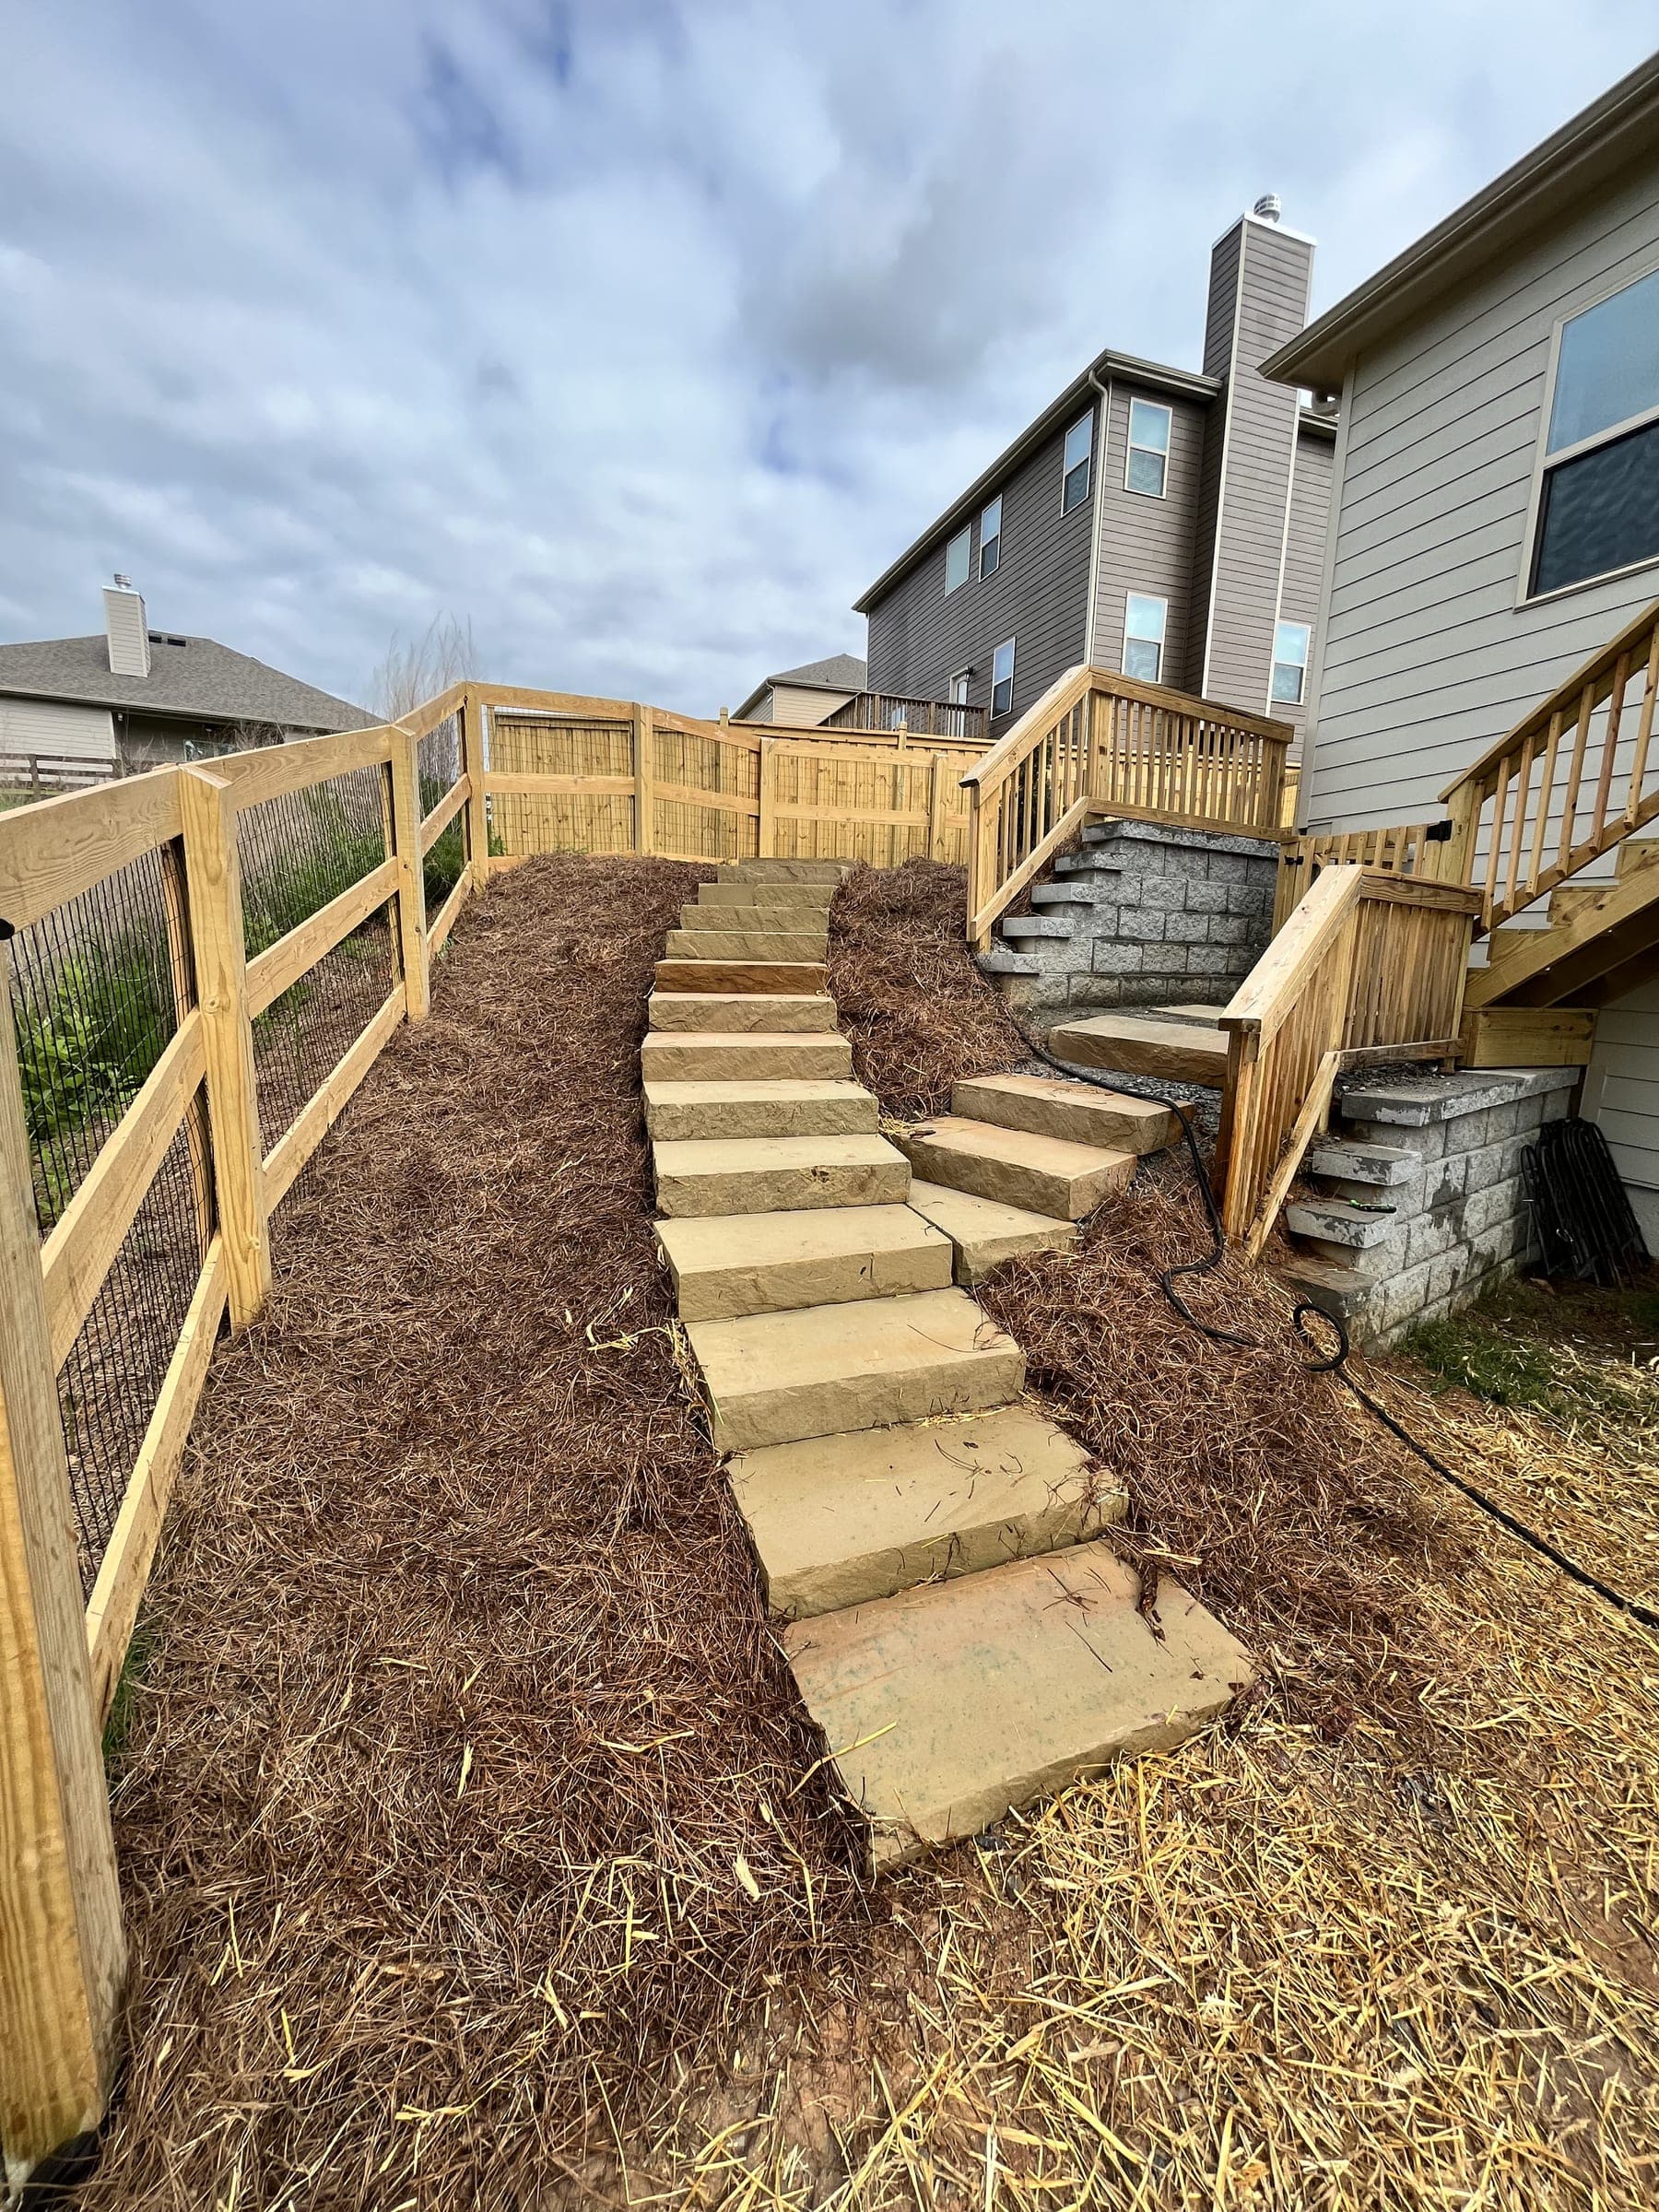
Timber steps and mulch on a graded slope
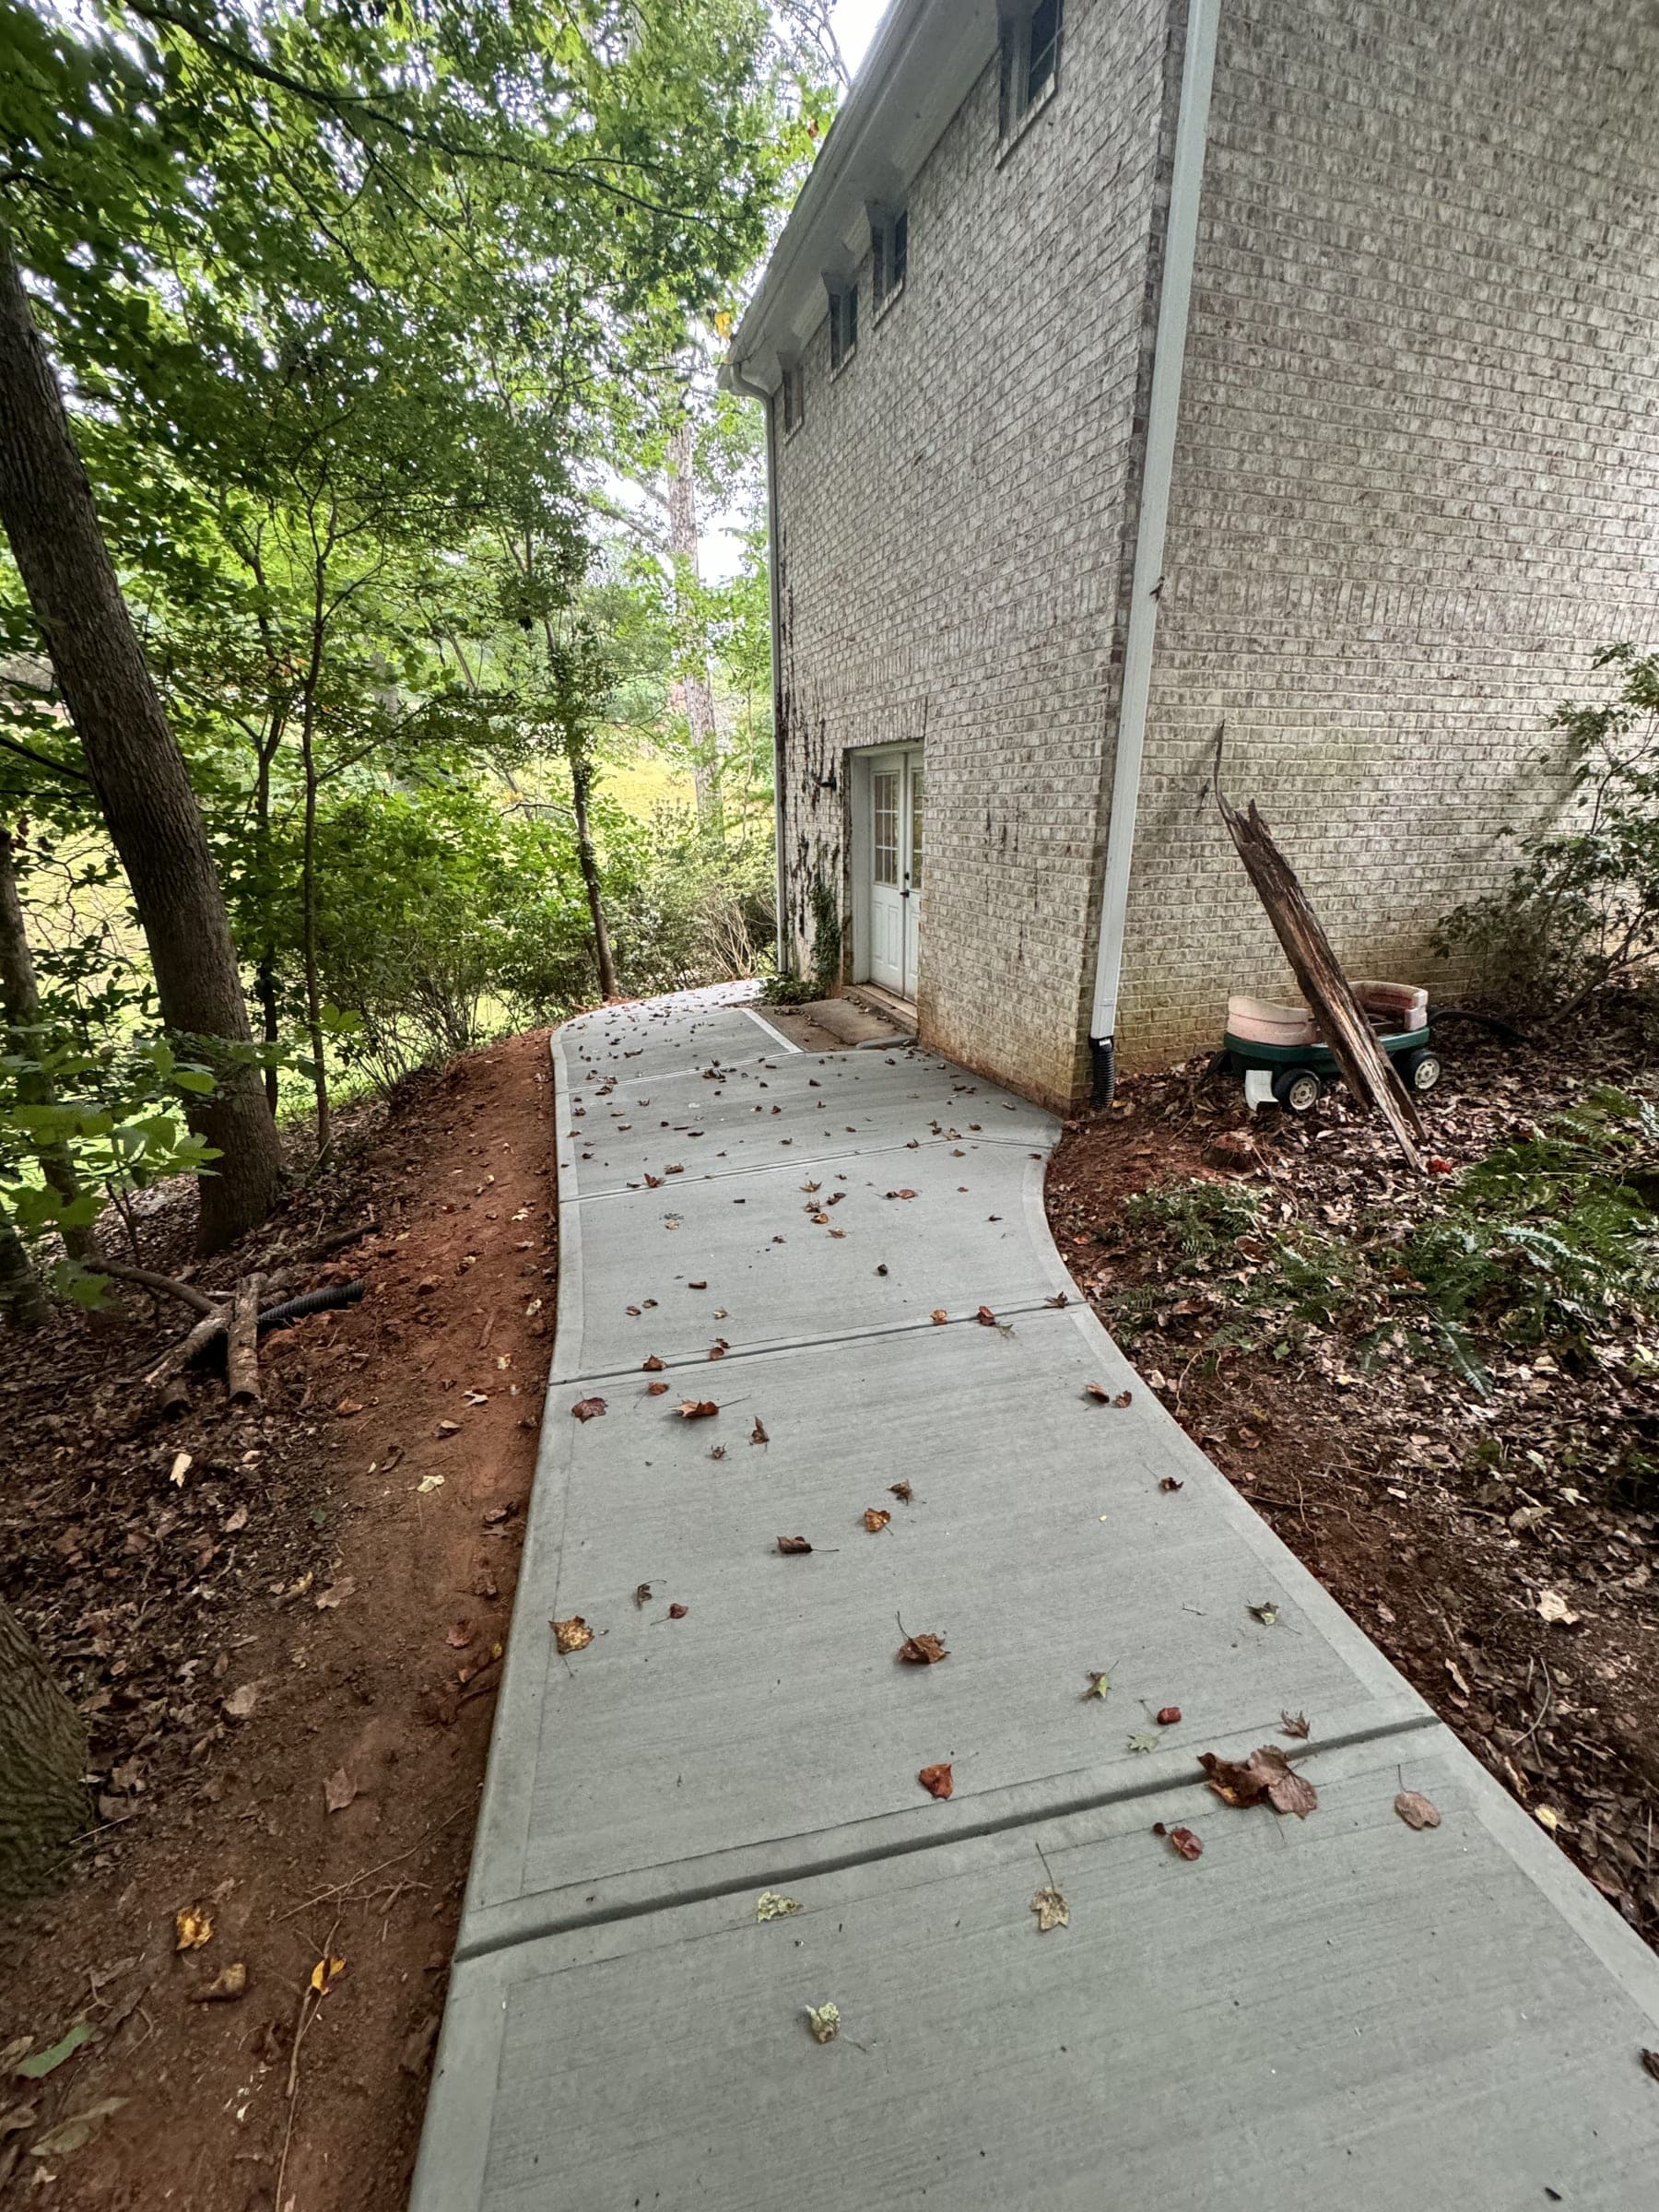
Broom-finish concrete walkway between a home and a wooded lot
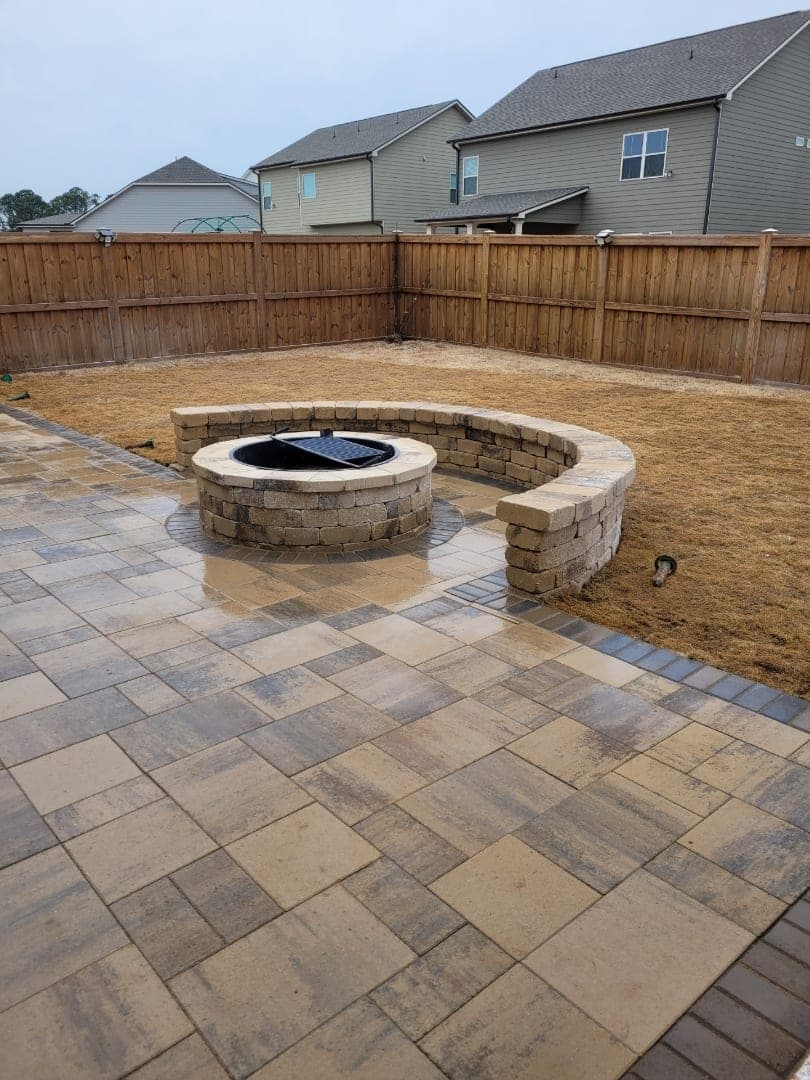
Paver patio with a stone fire pit surround
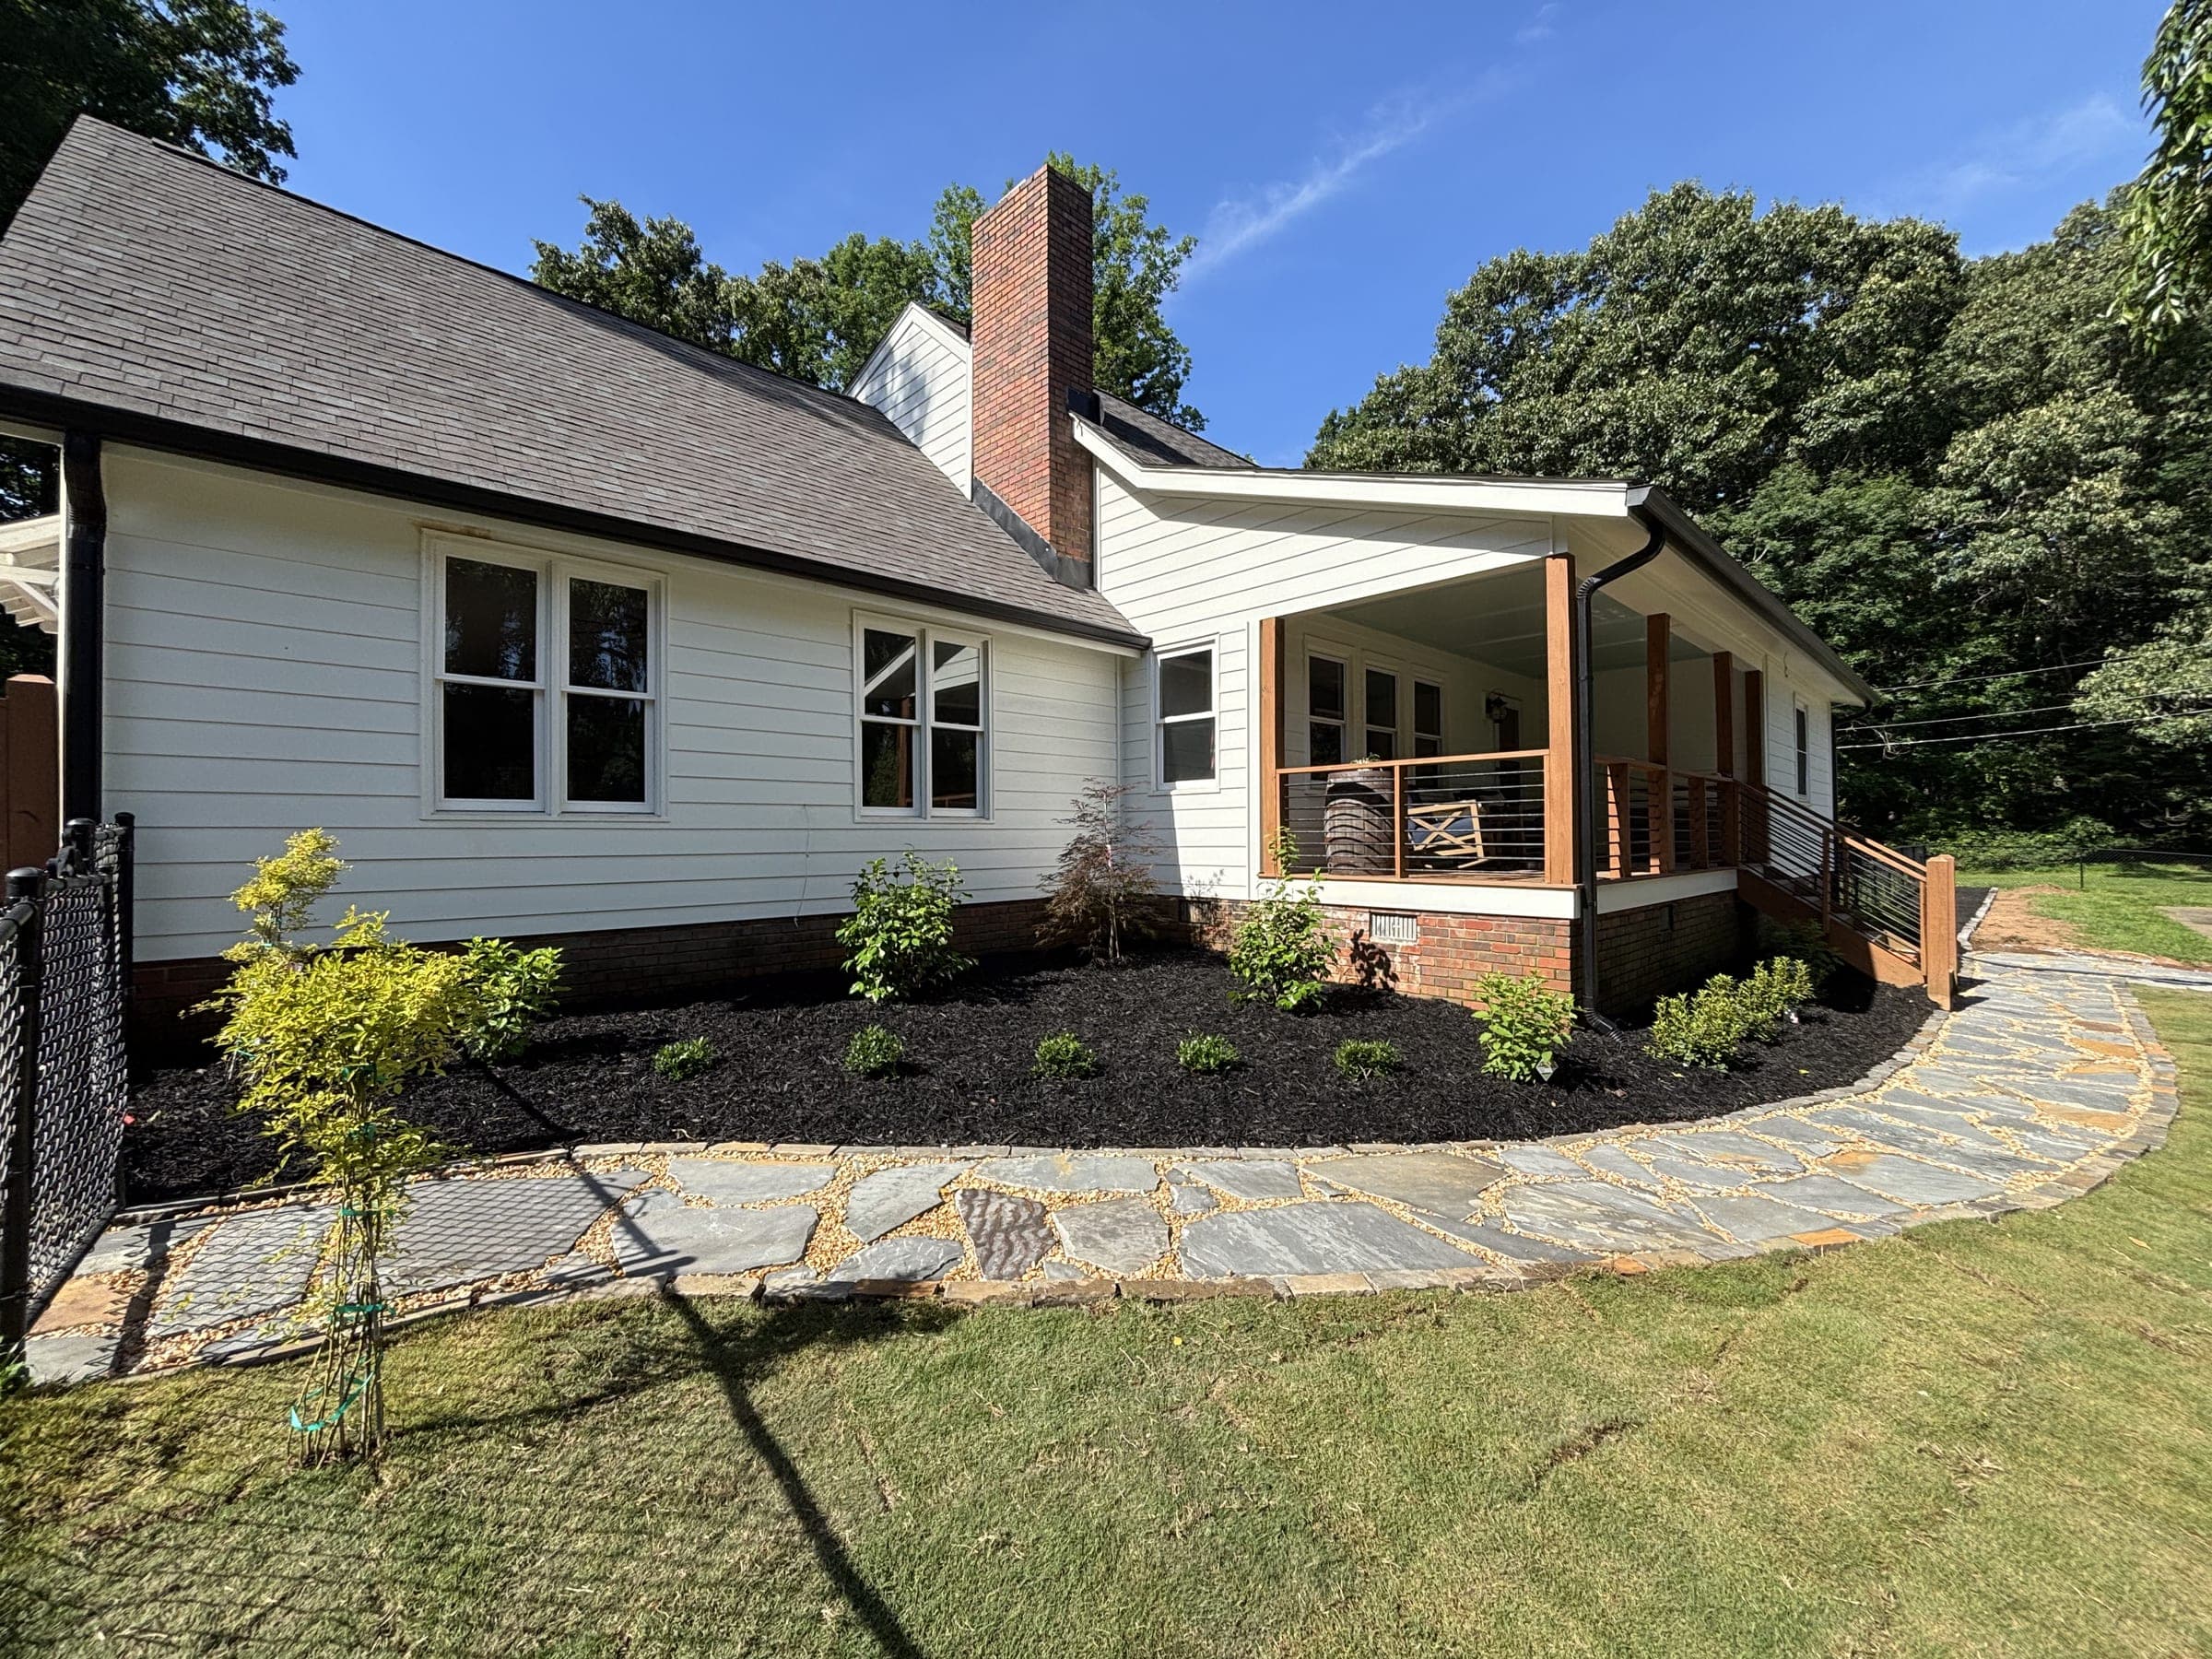
Curved flagstone walkway edged with gravel, past a fresh mulched planting bed and new sod
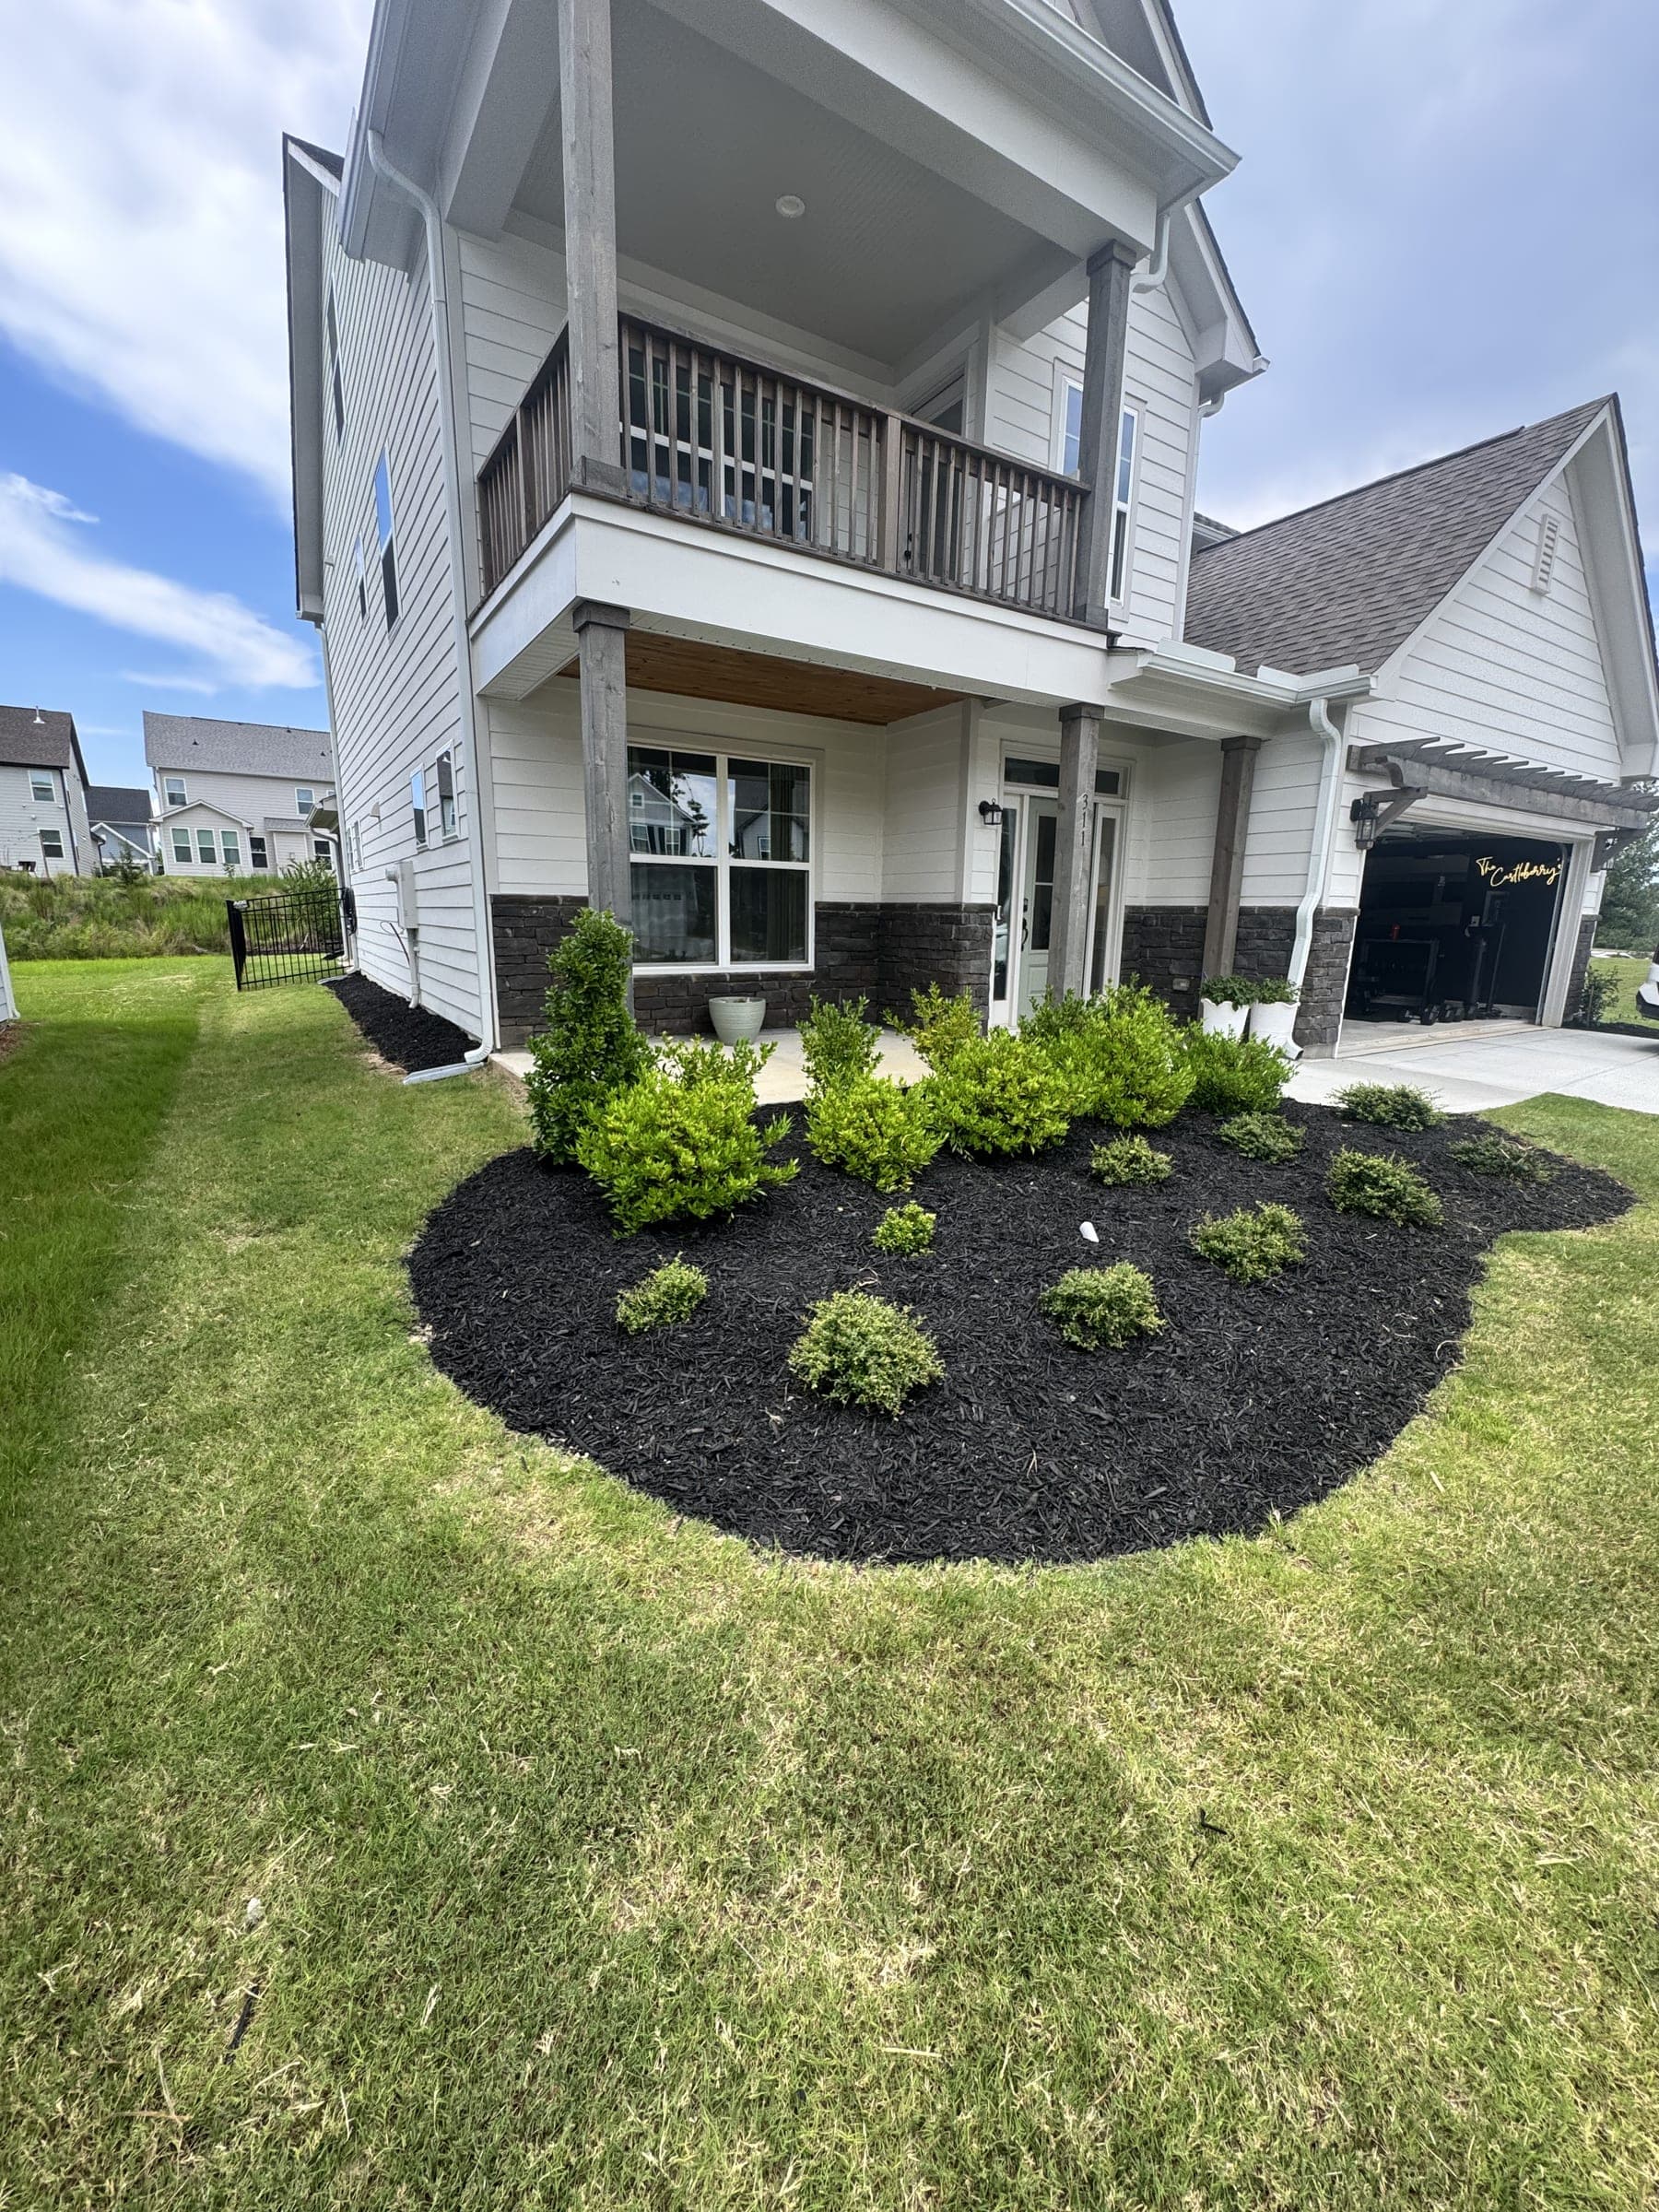
Mulched planting bed with shrubs in front of a two-story home
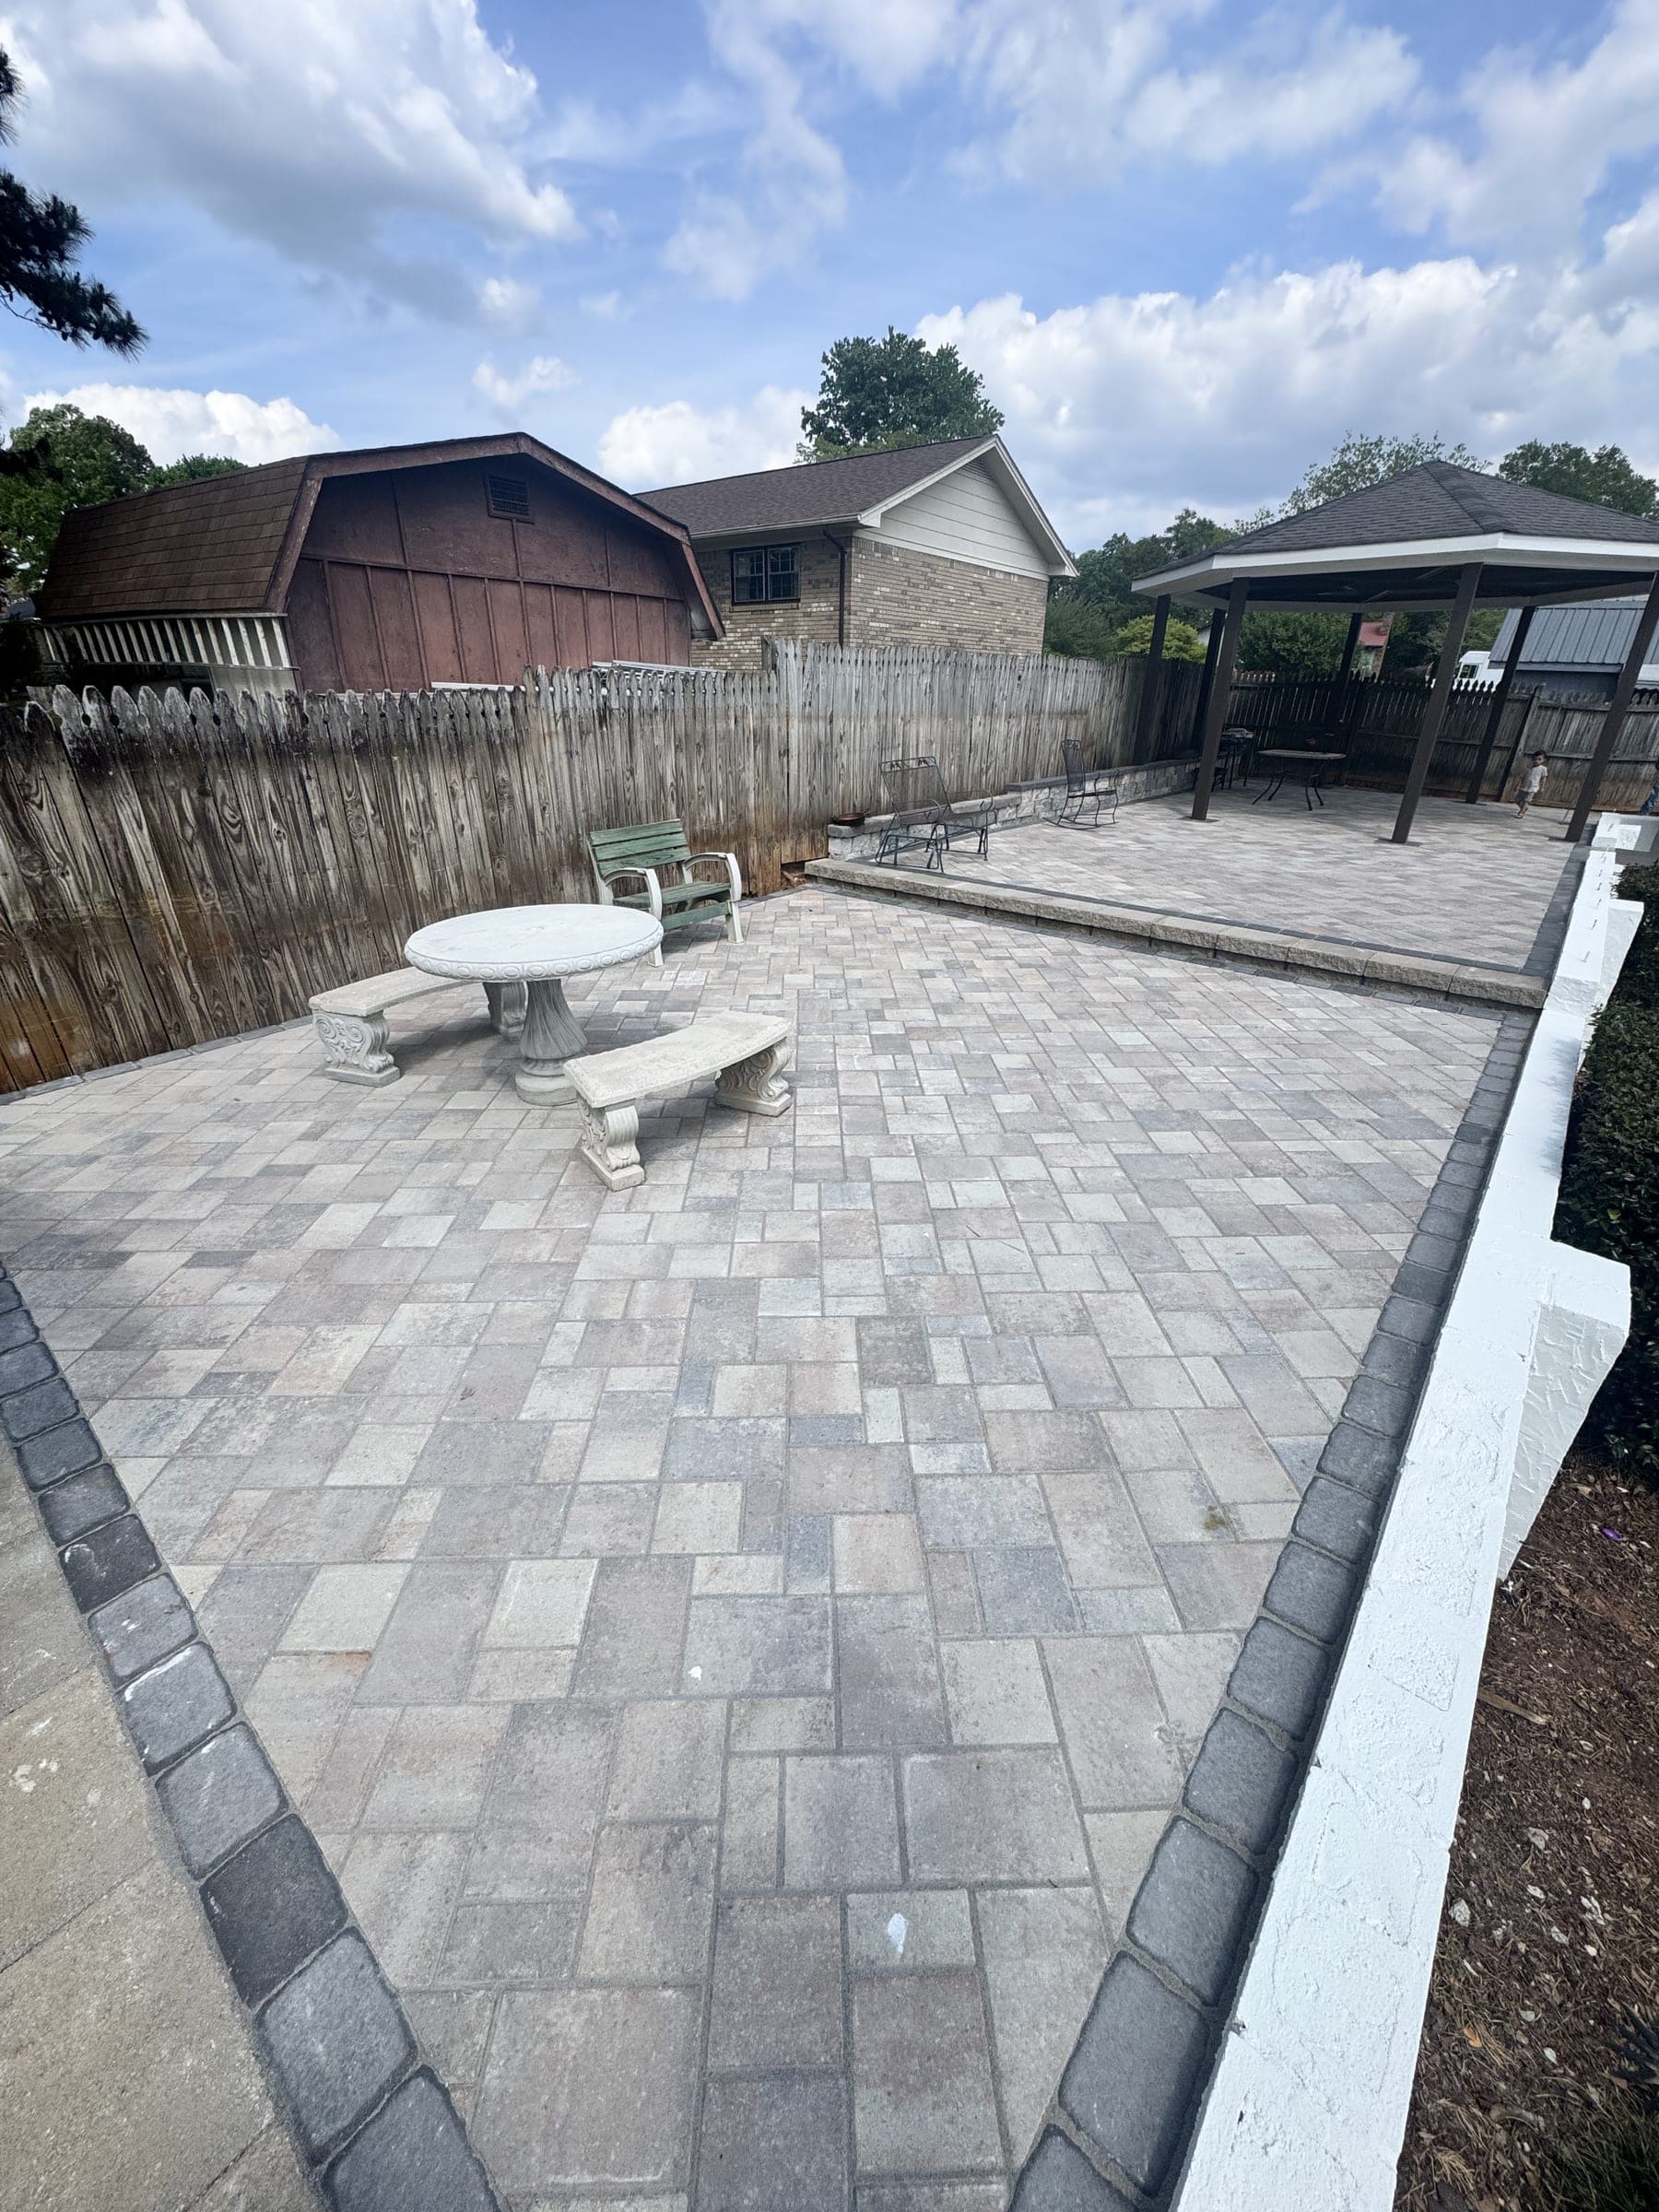
Paver patio with a border band beside a fenced yard
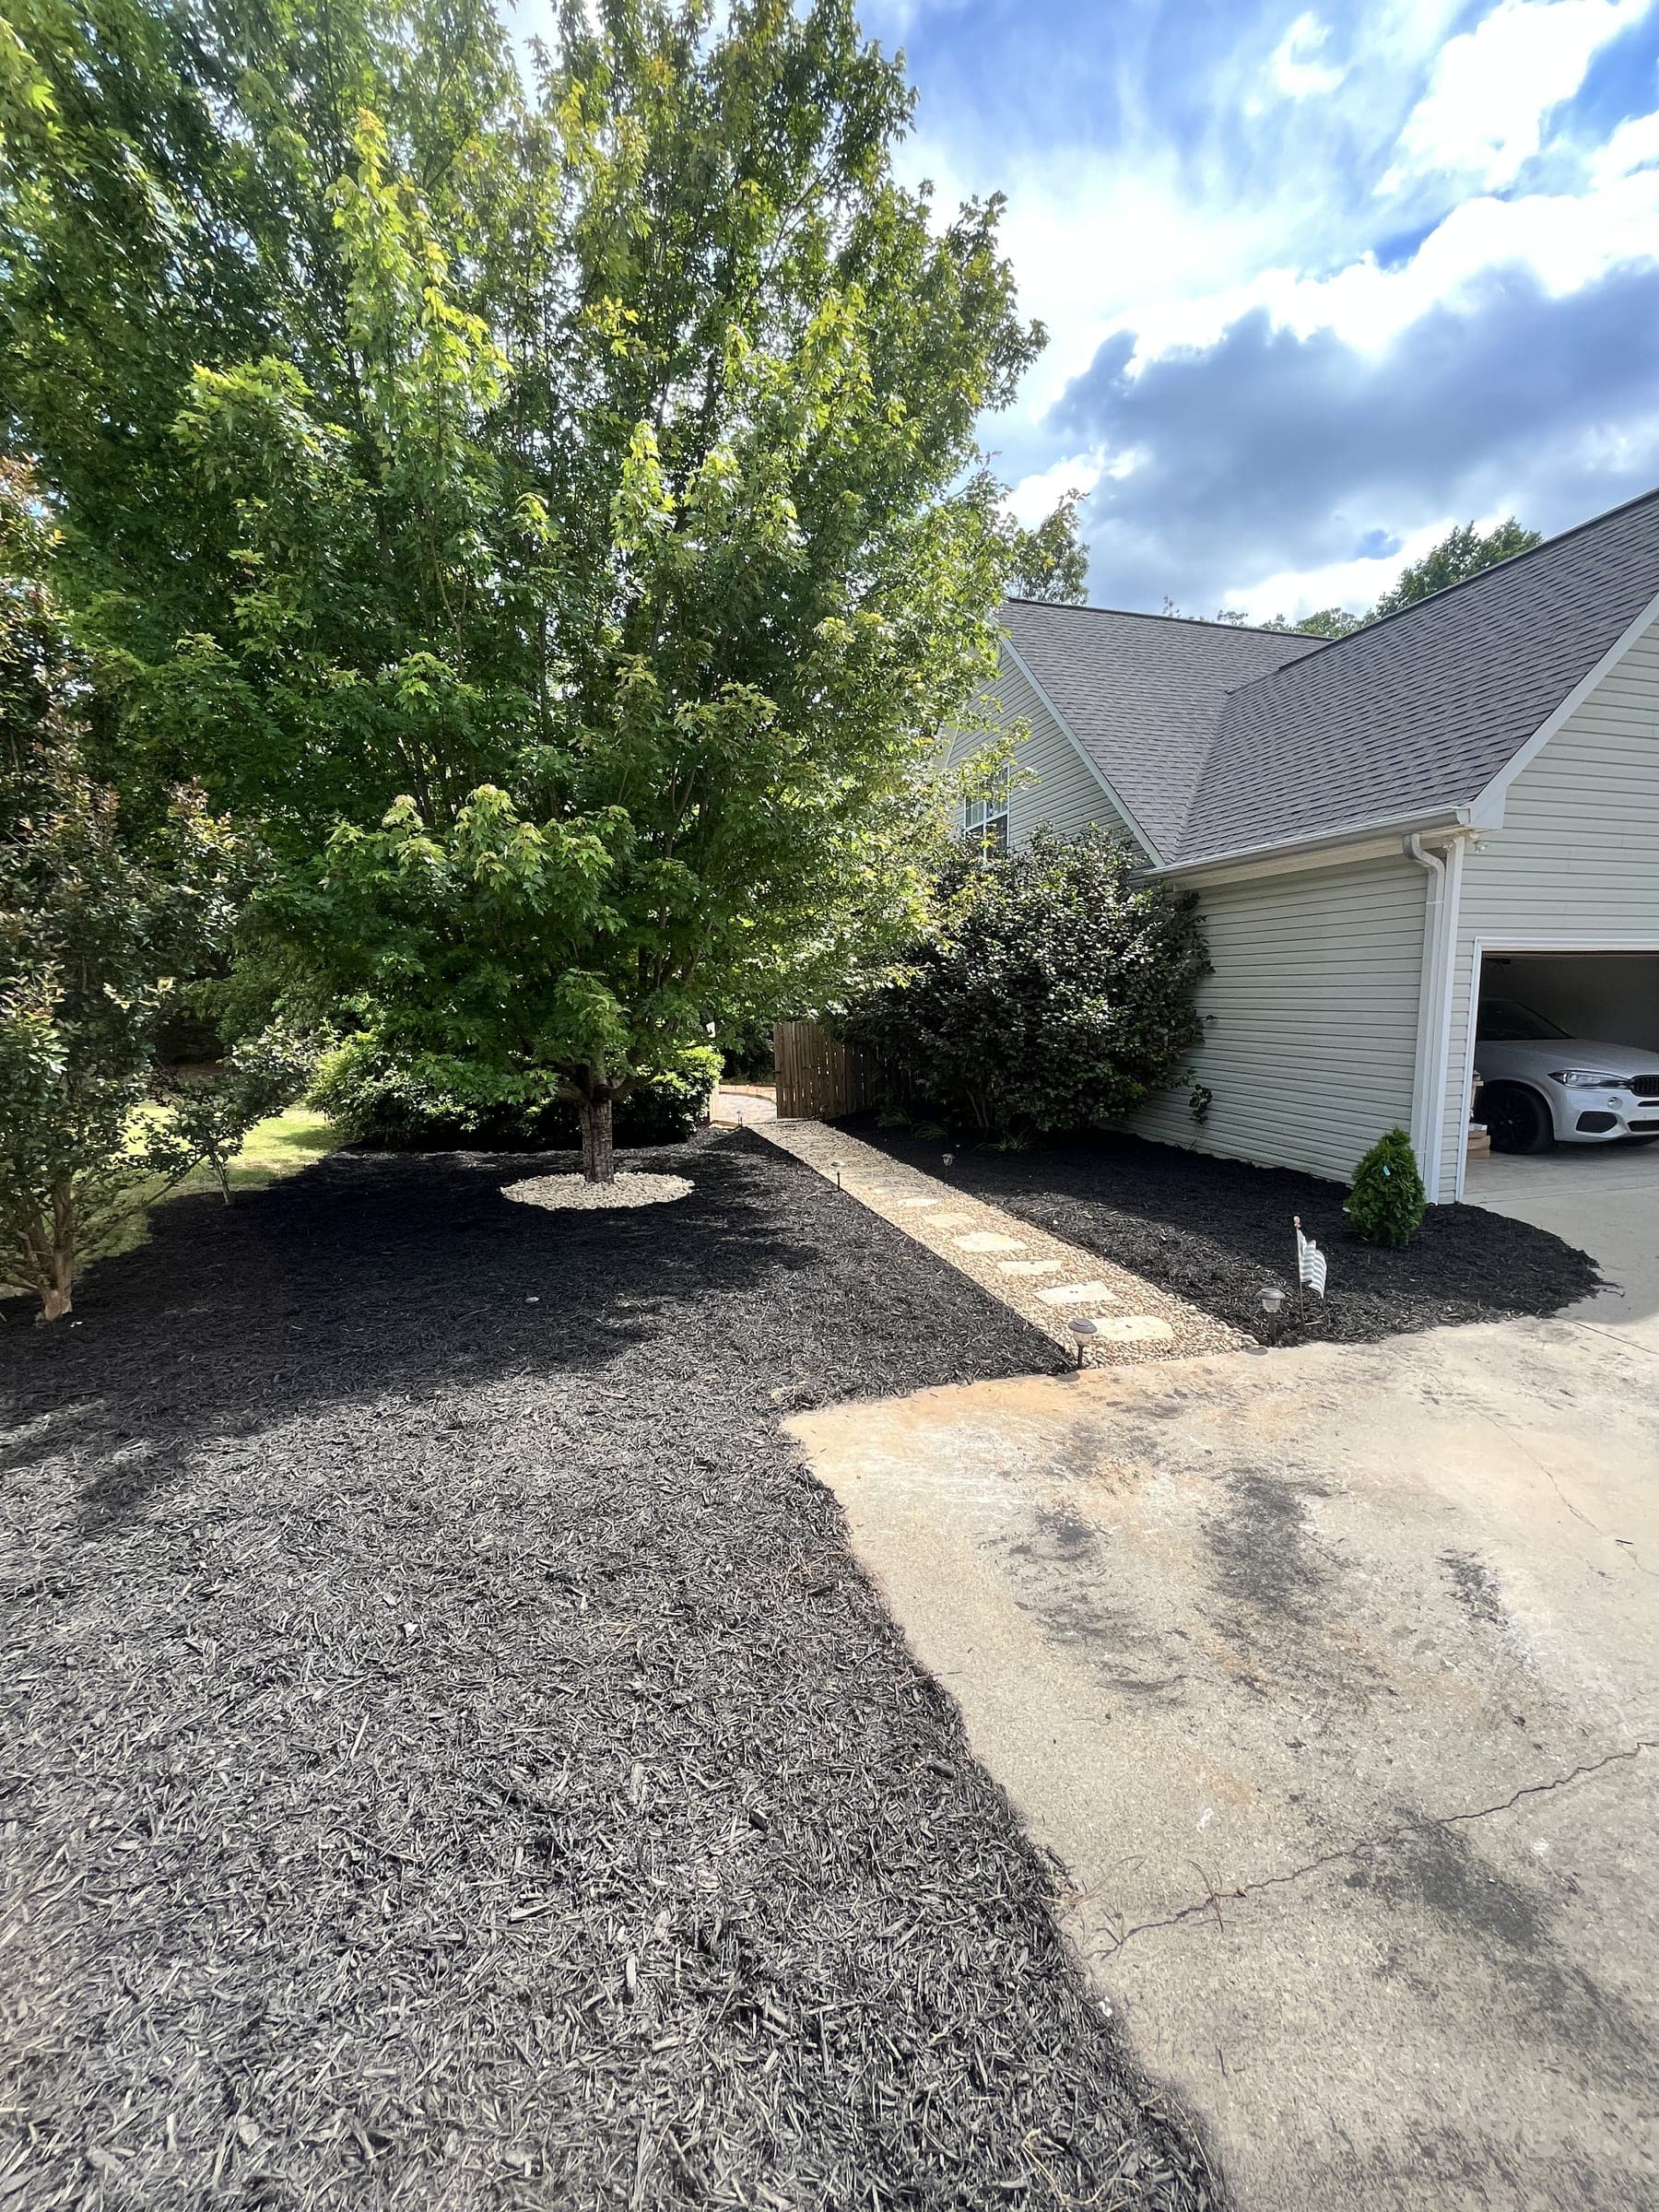
New concrete driveway apron beside a garage
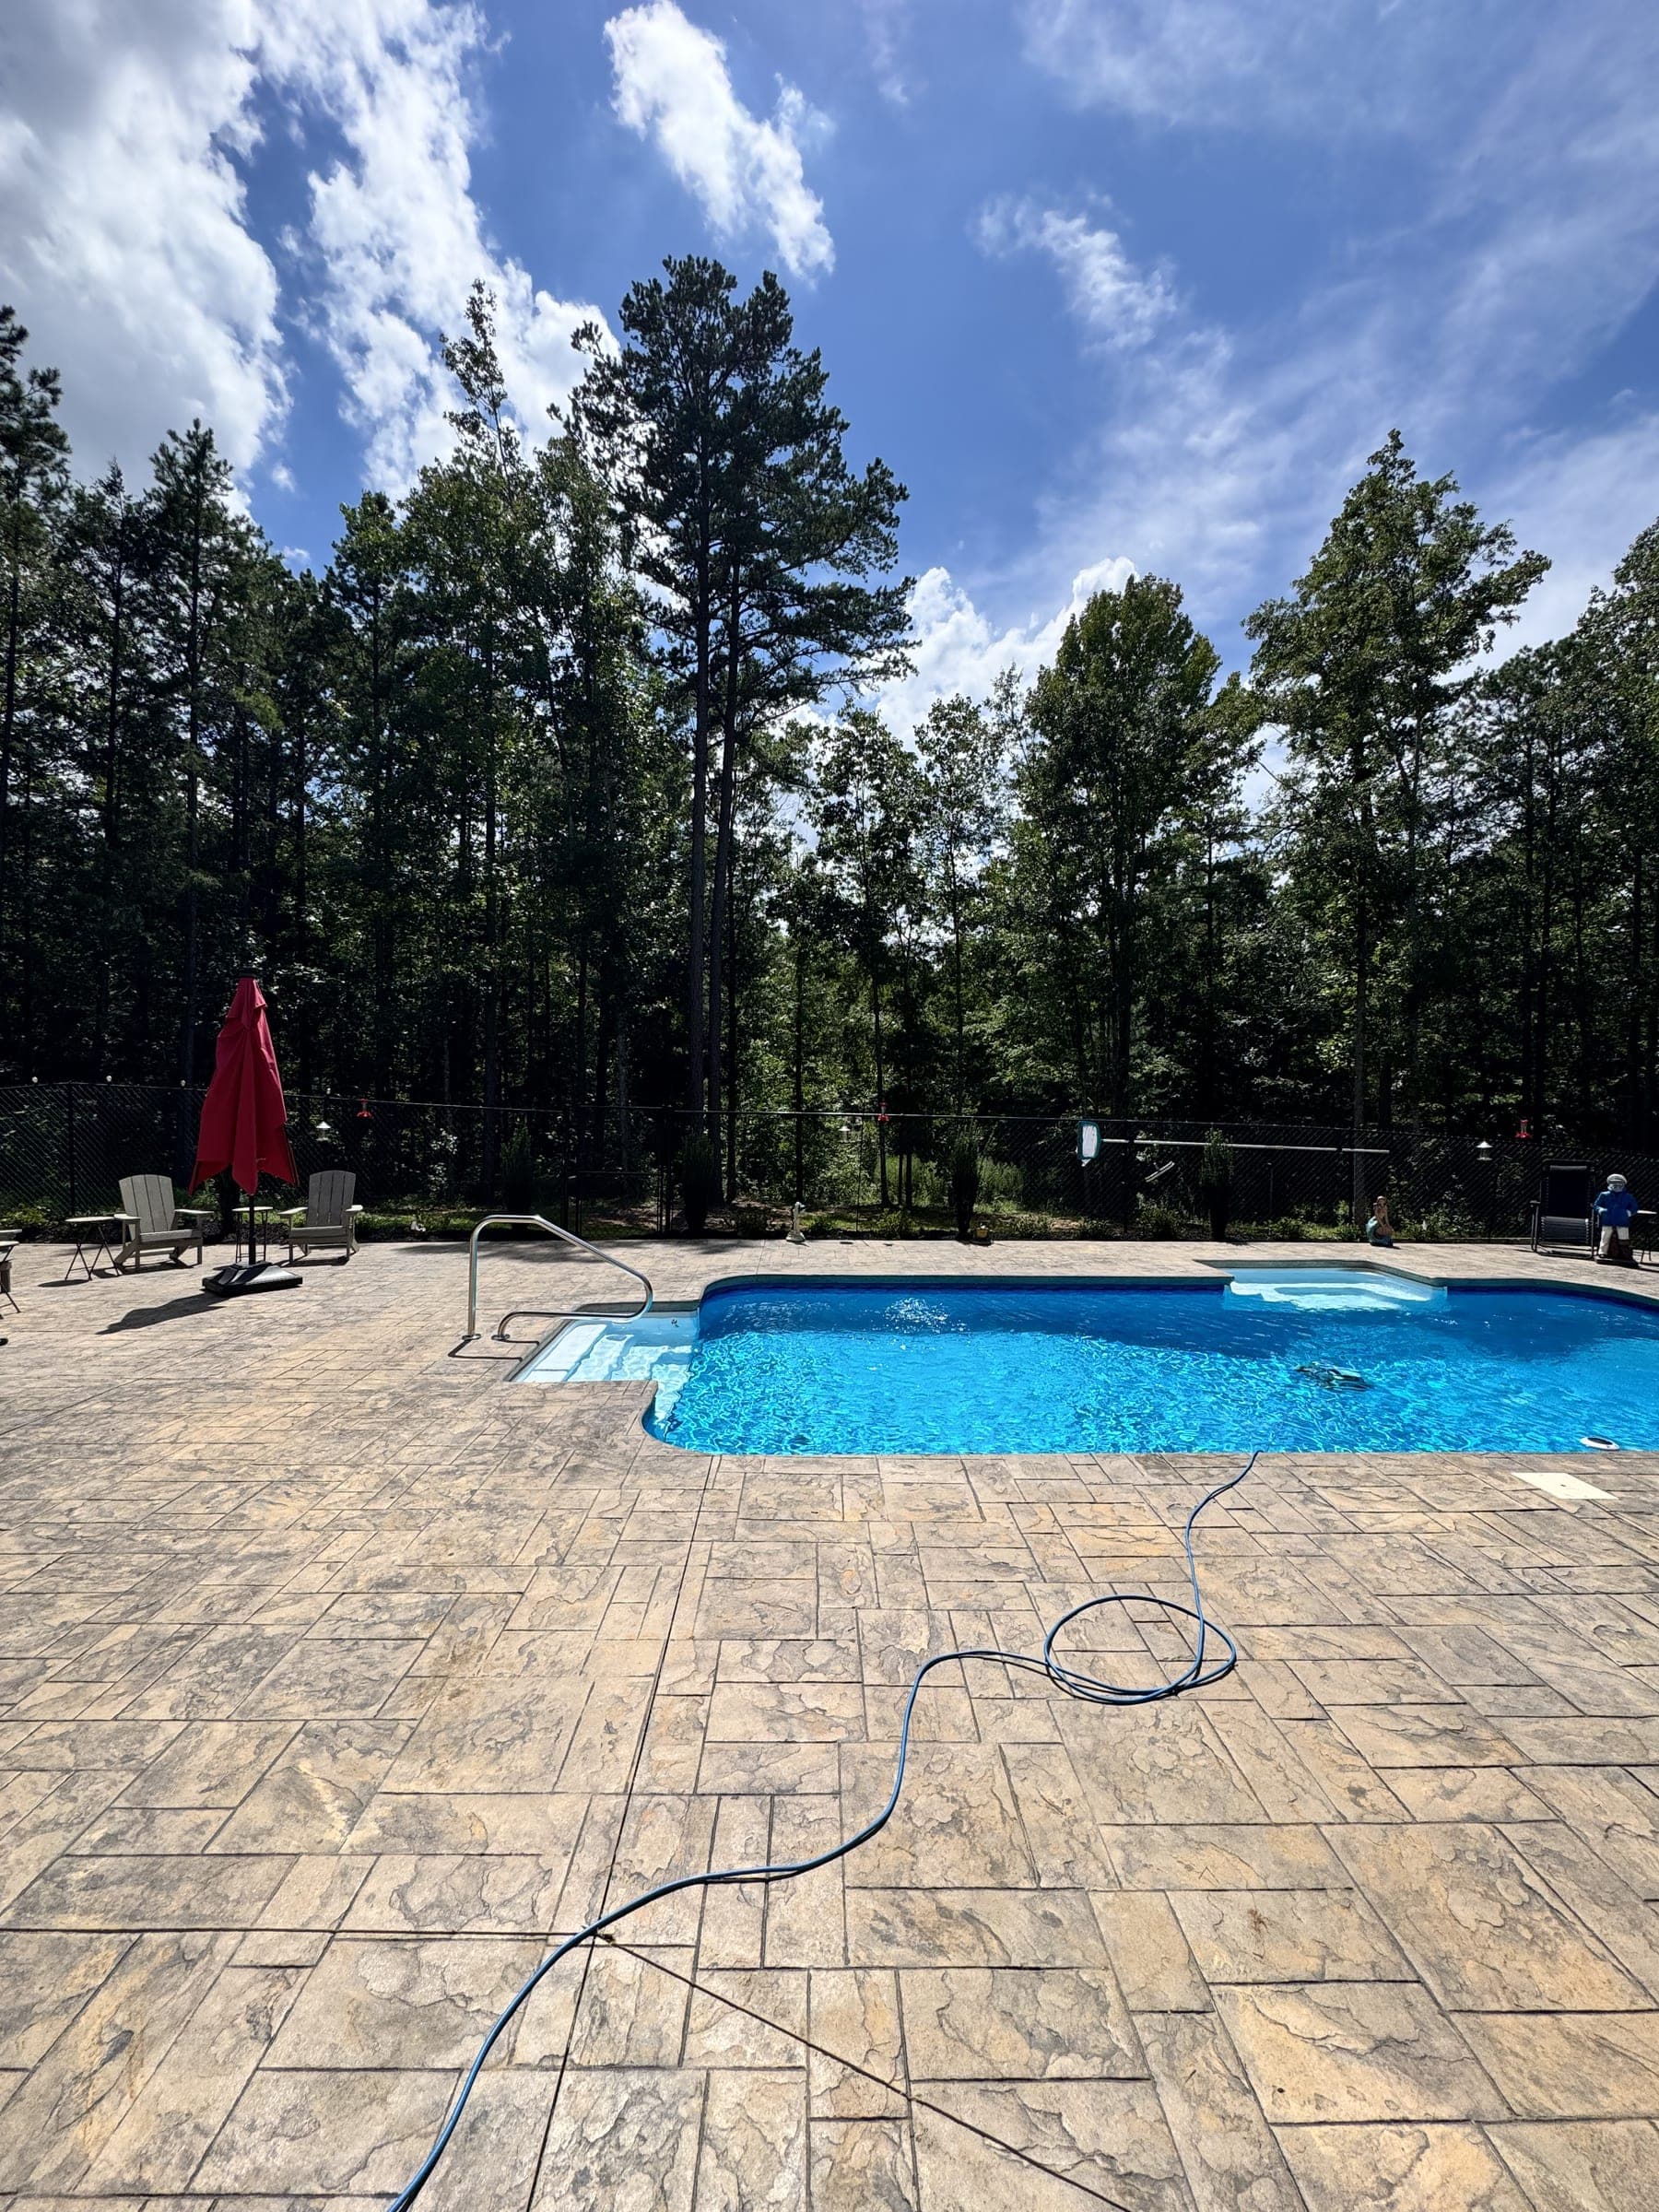
Paver pool deck with a clean border
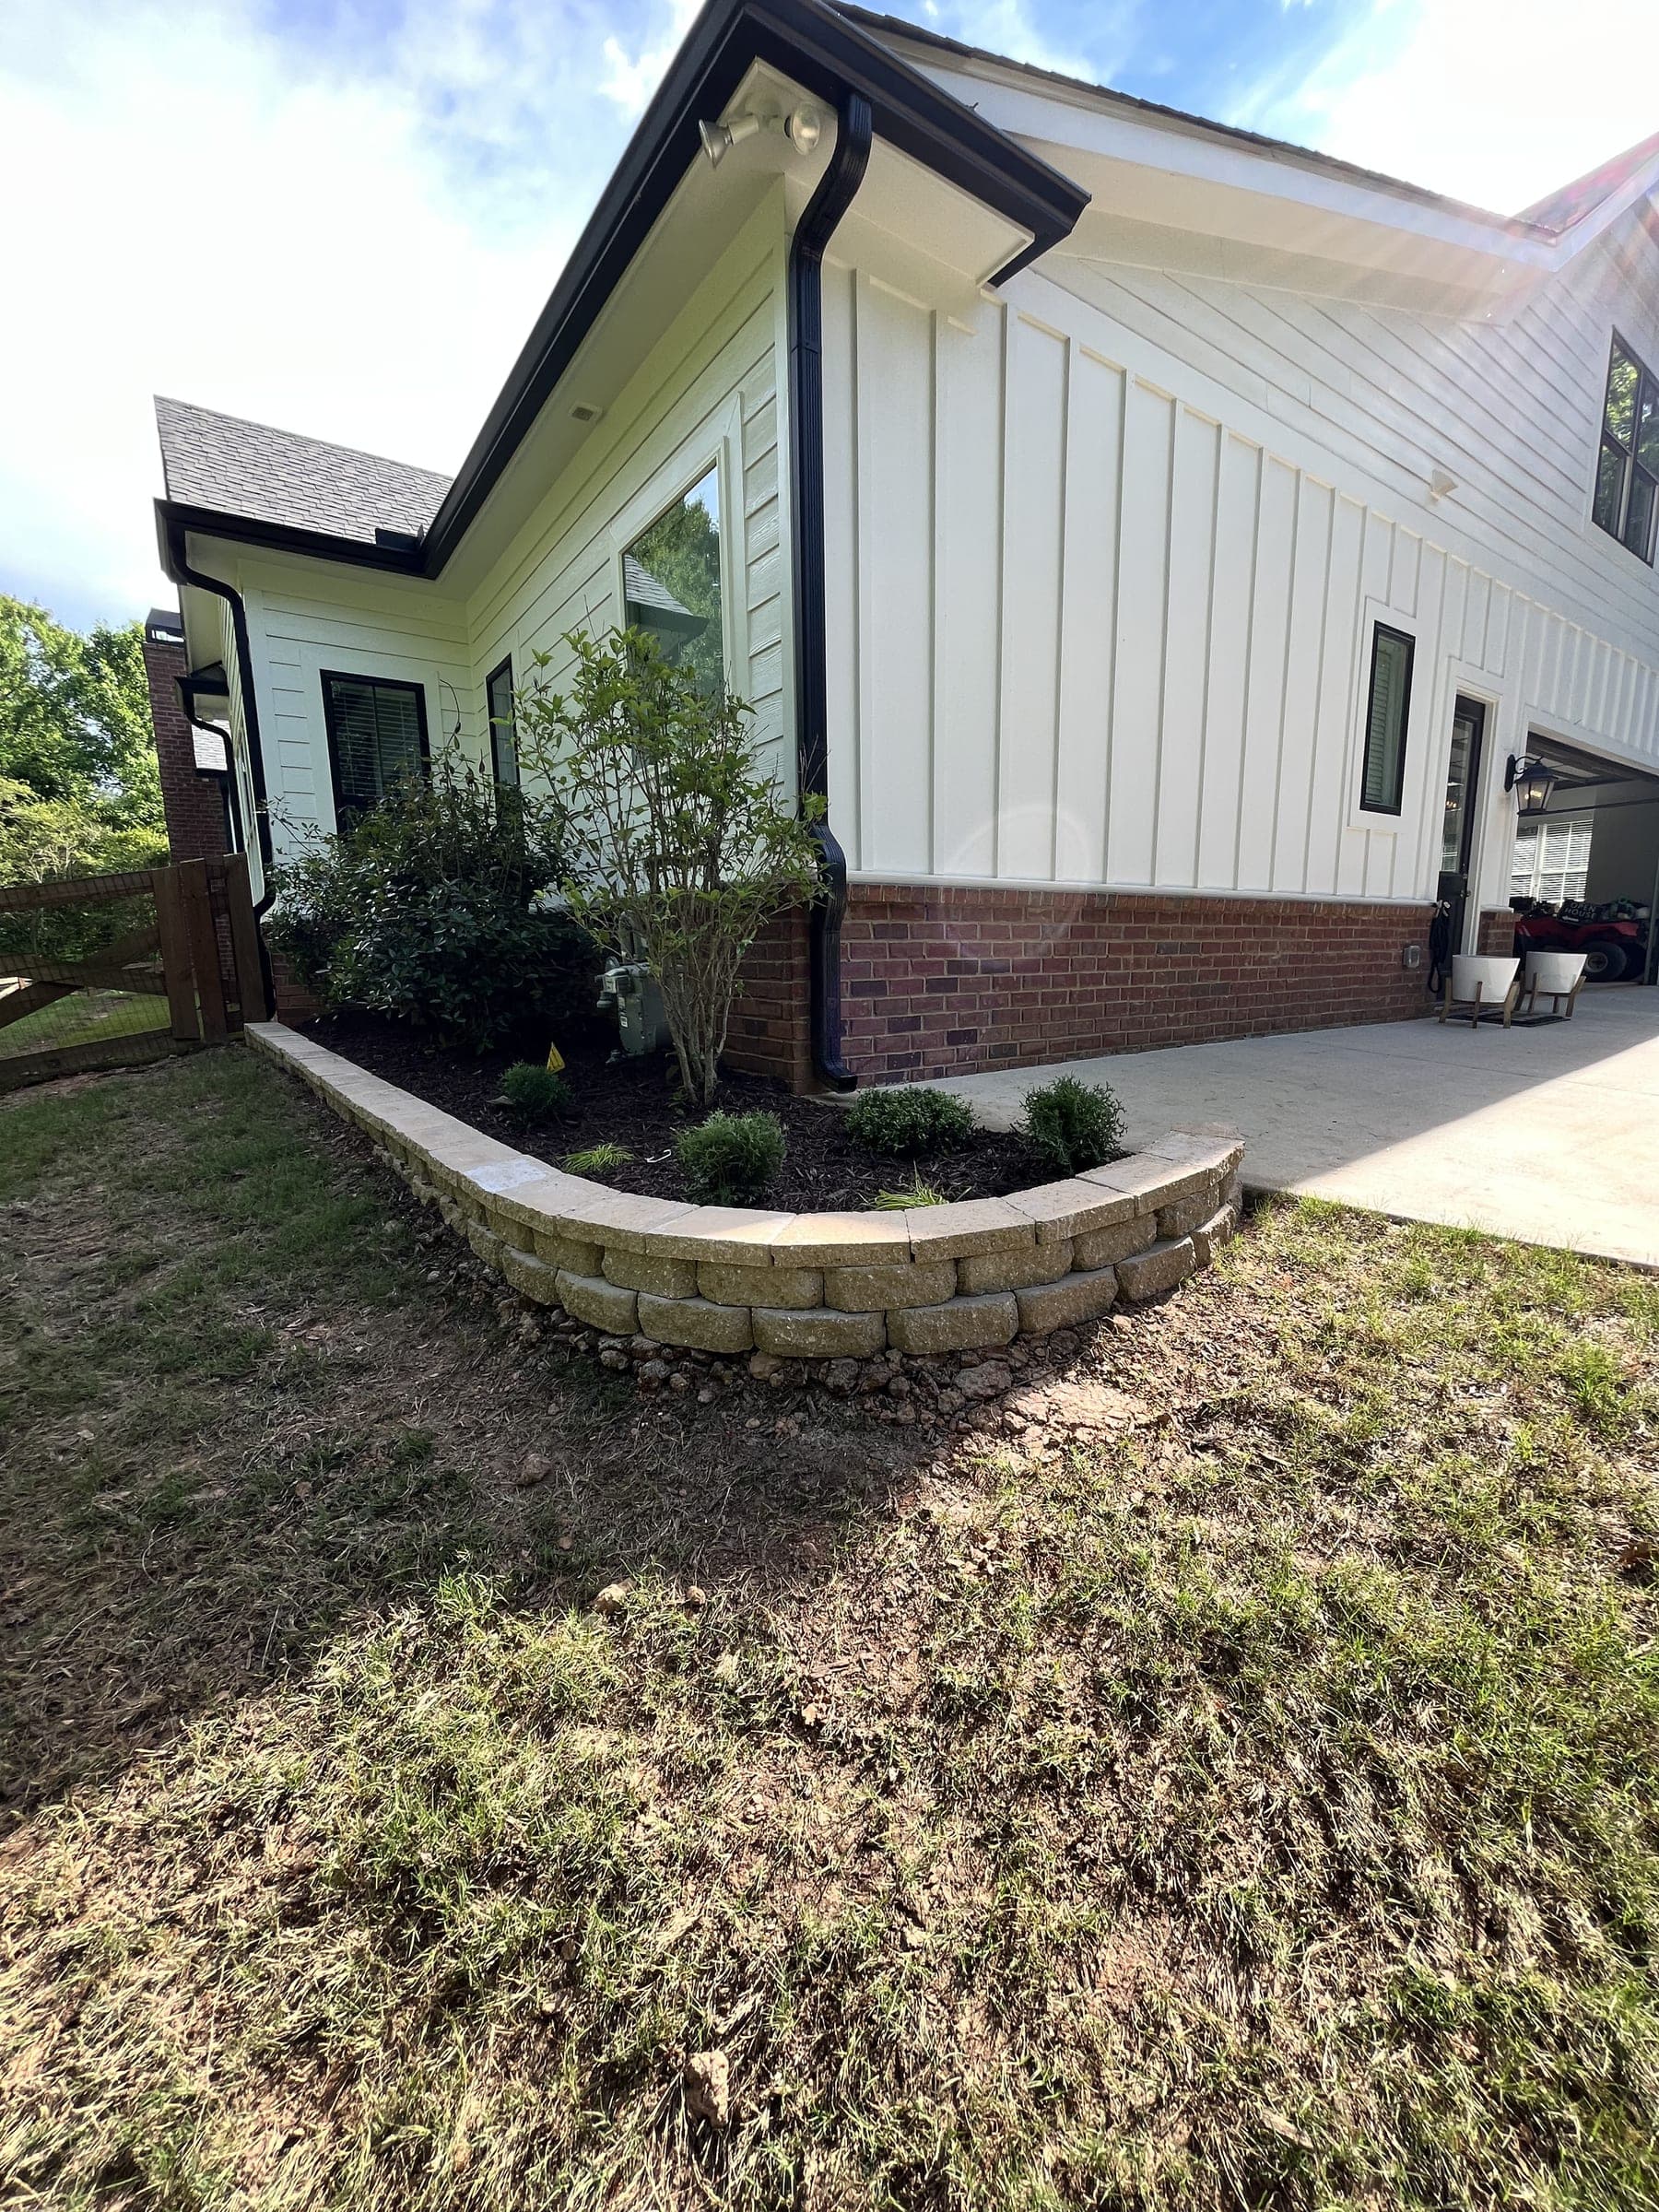
Block retaining wall edging a planting bed beside a home
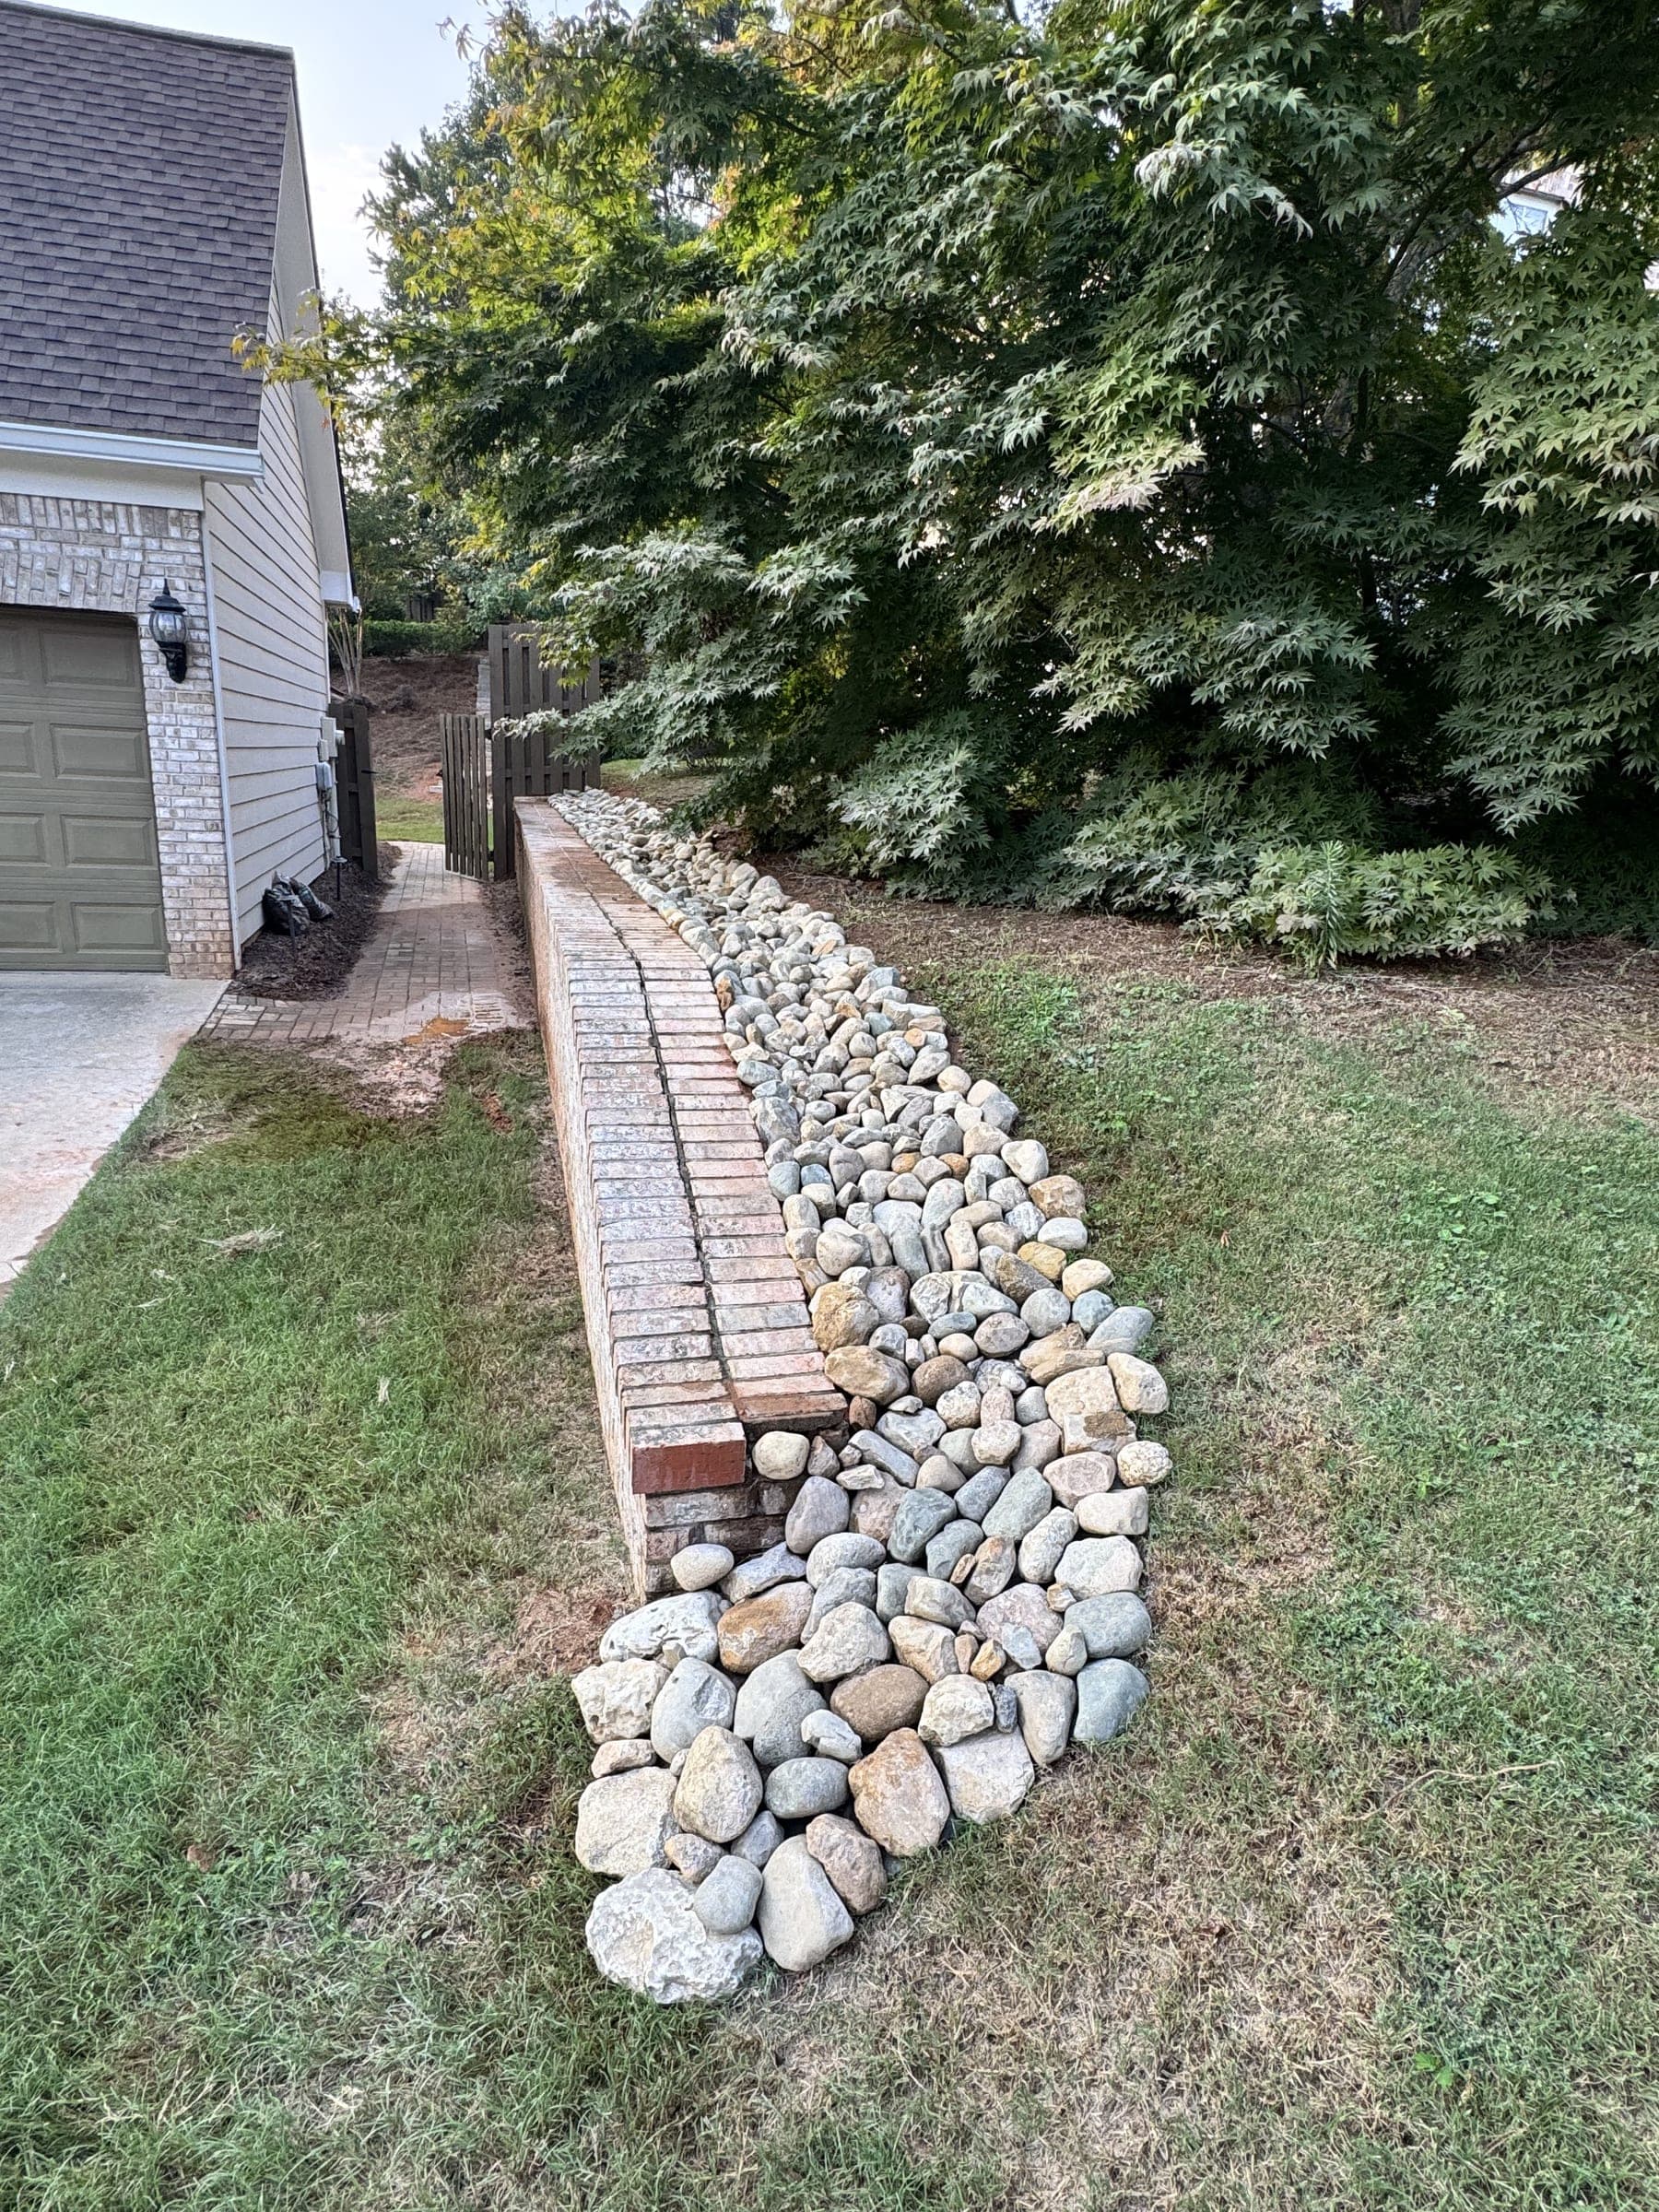
Stacked stone edge along a lawn with drainage rock
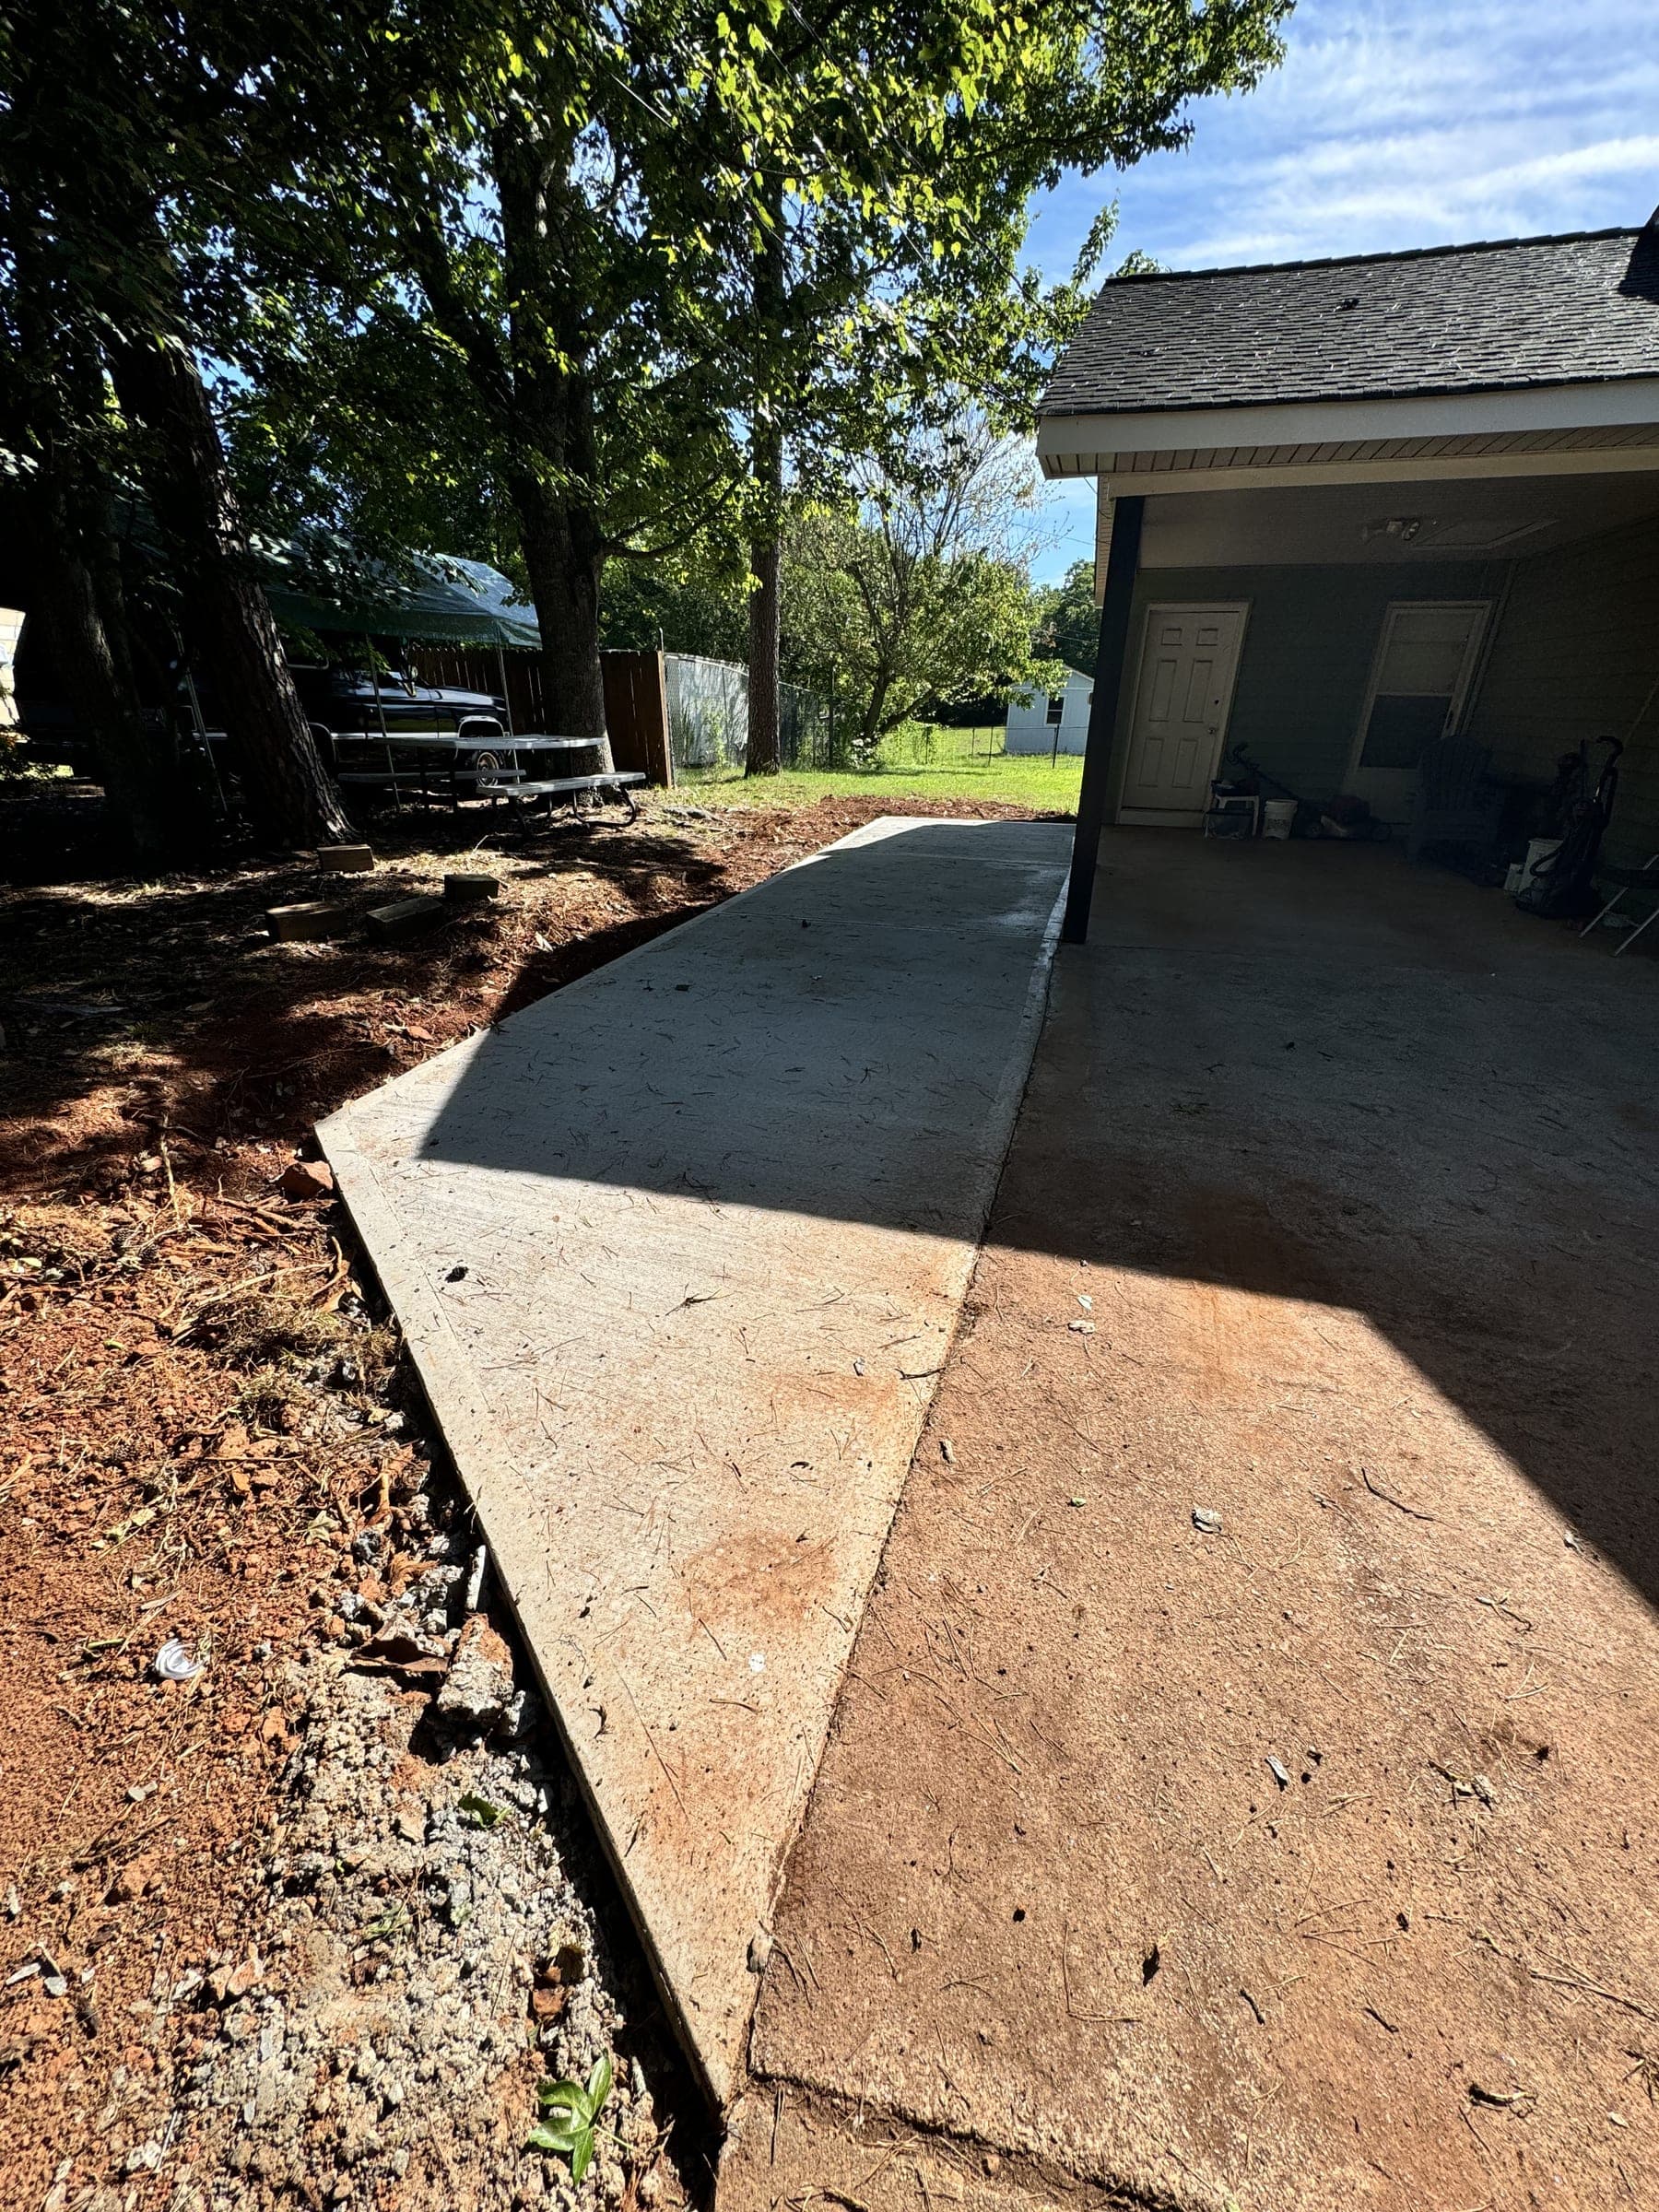
New concrete walkway along the side of a home
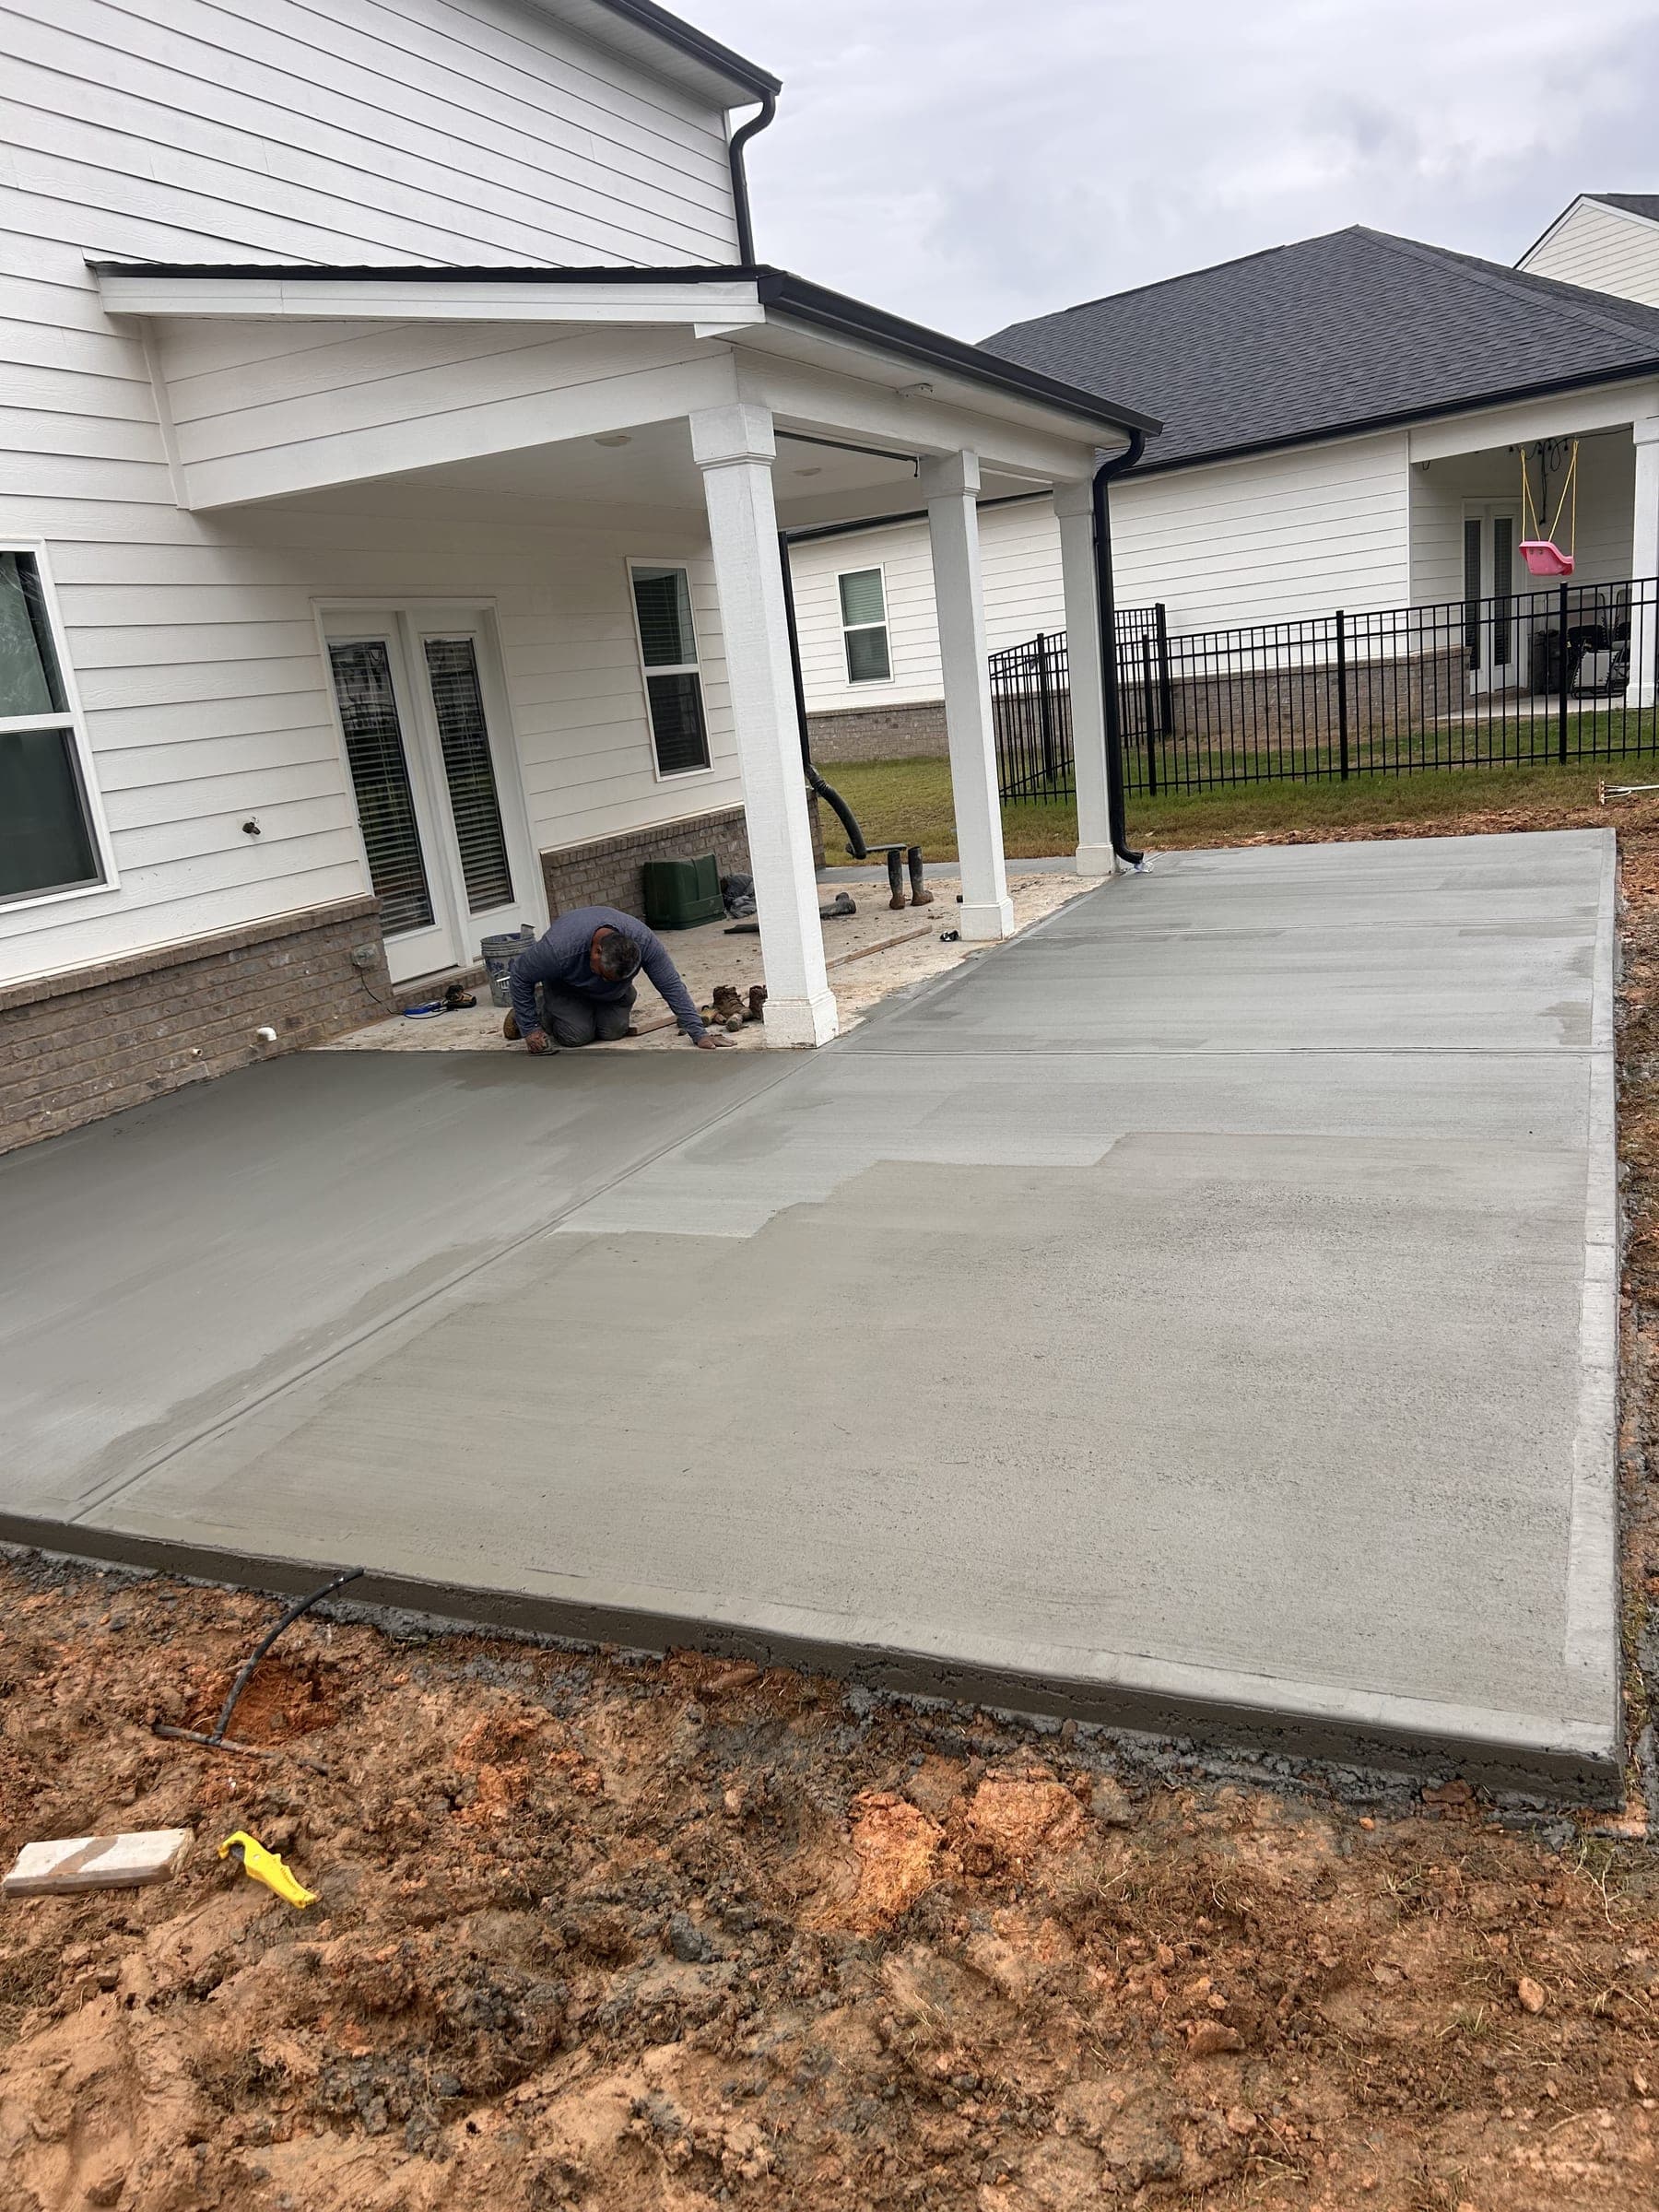
New concrete patio under a covered back porch
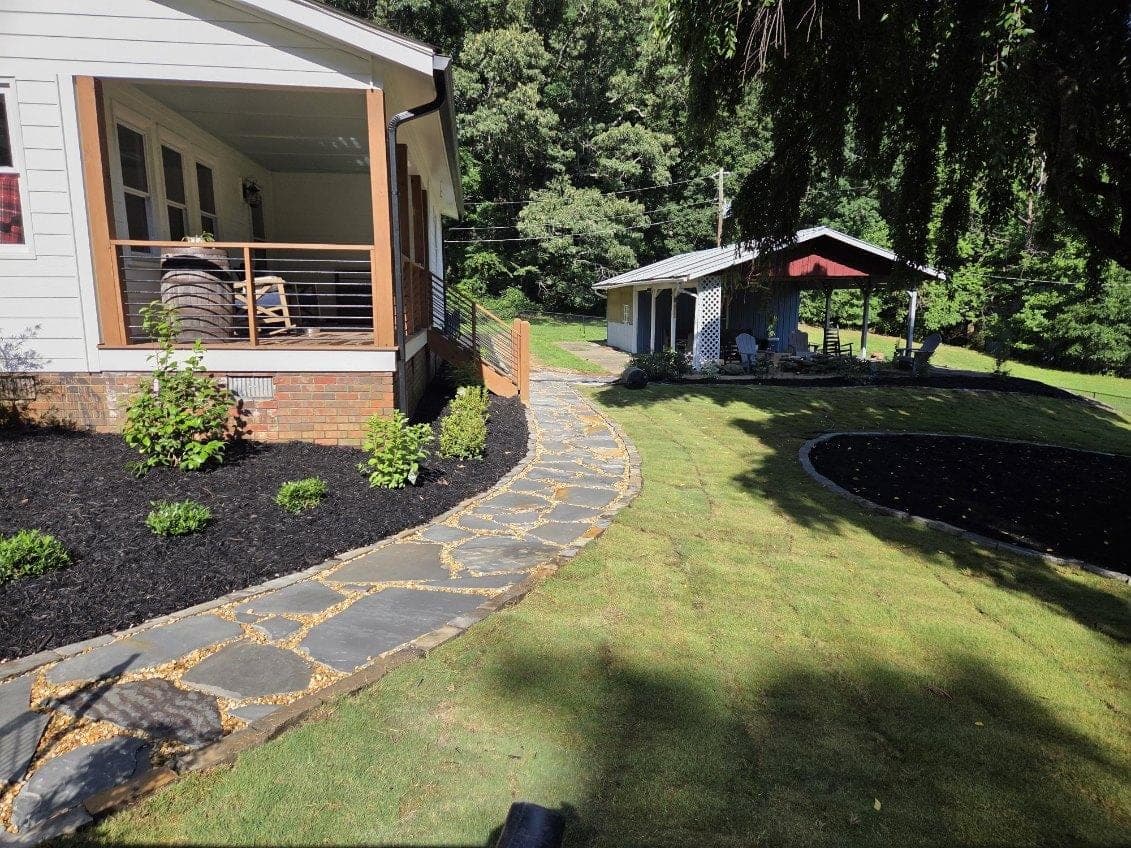
Flagstone walkway curving through mulched beds toward a covered porch
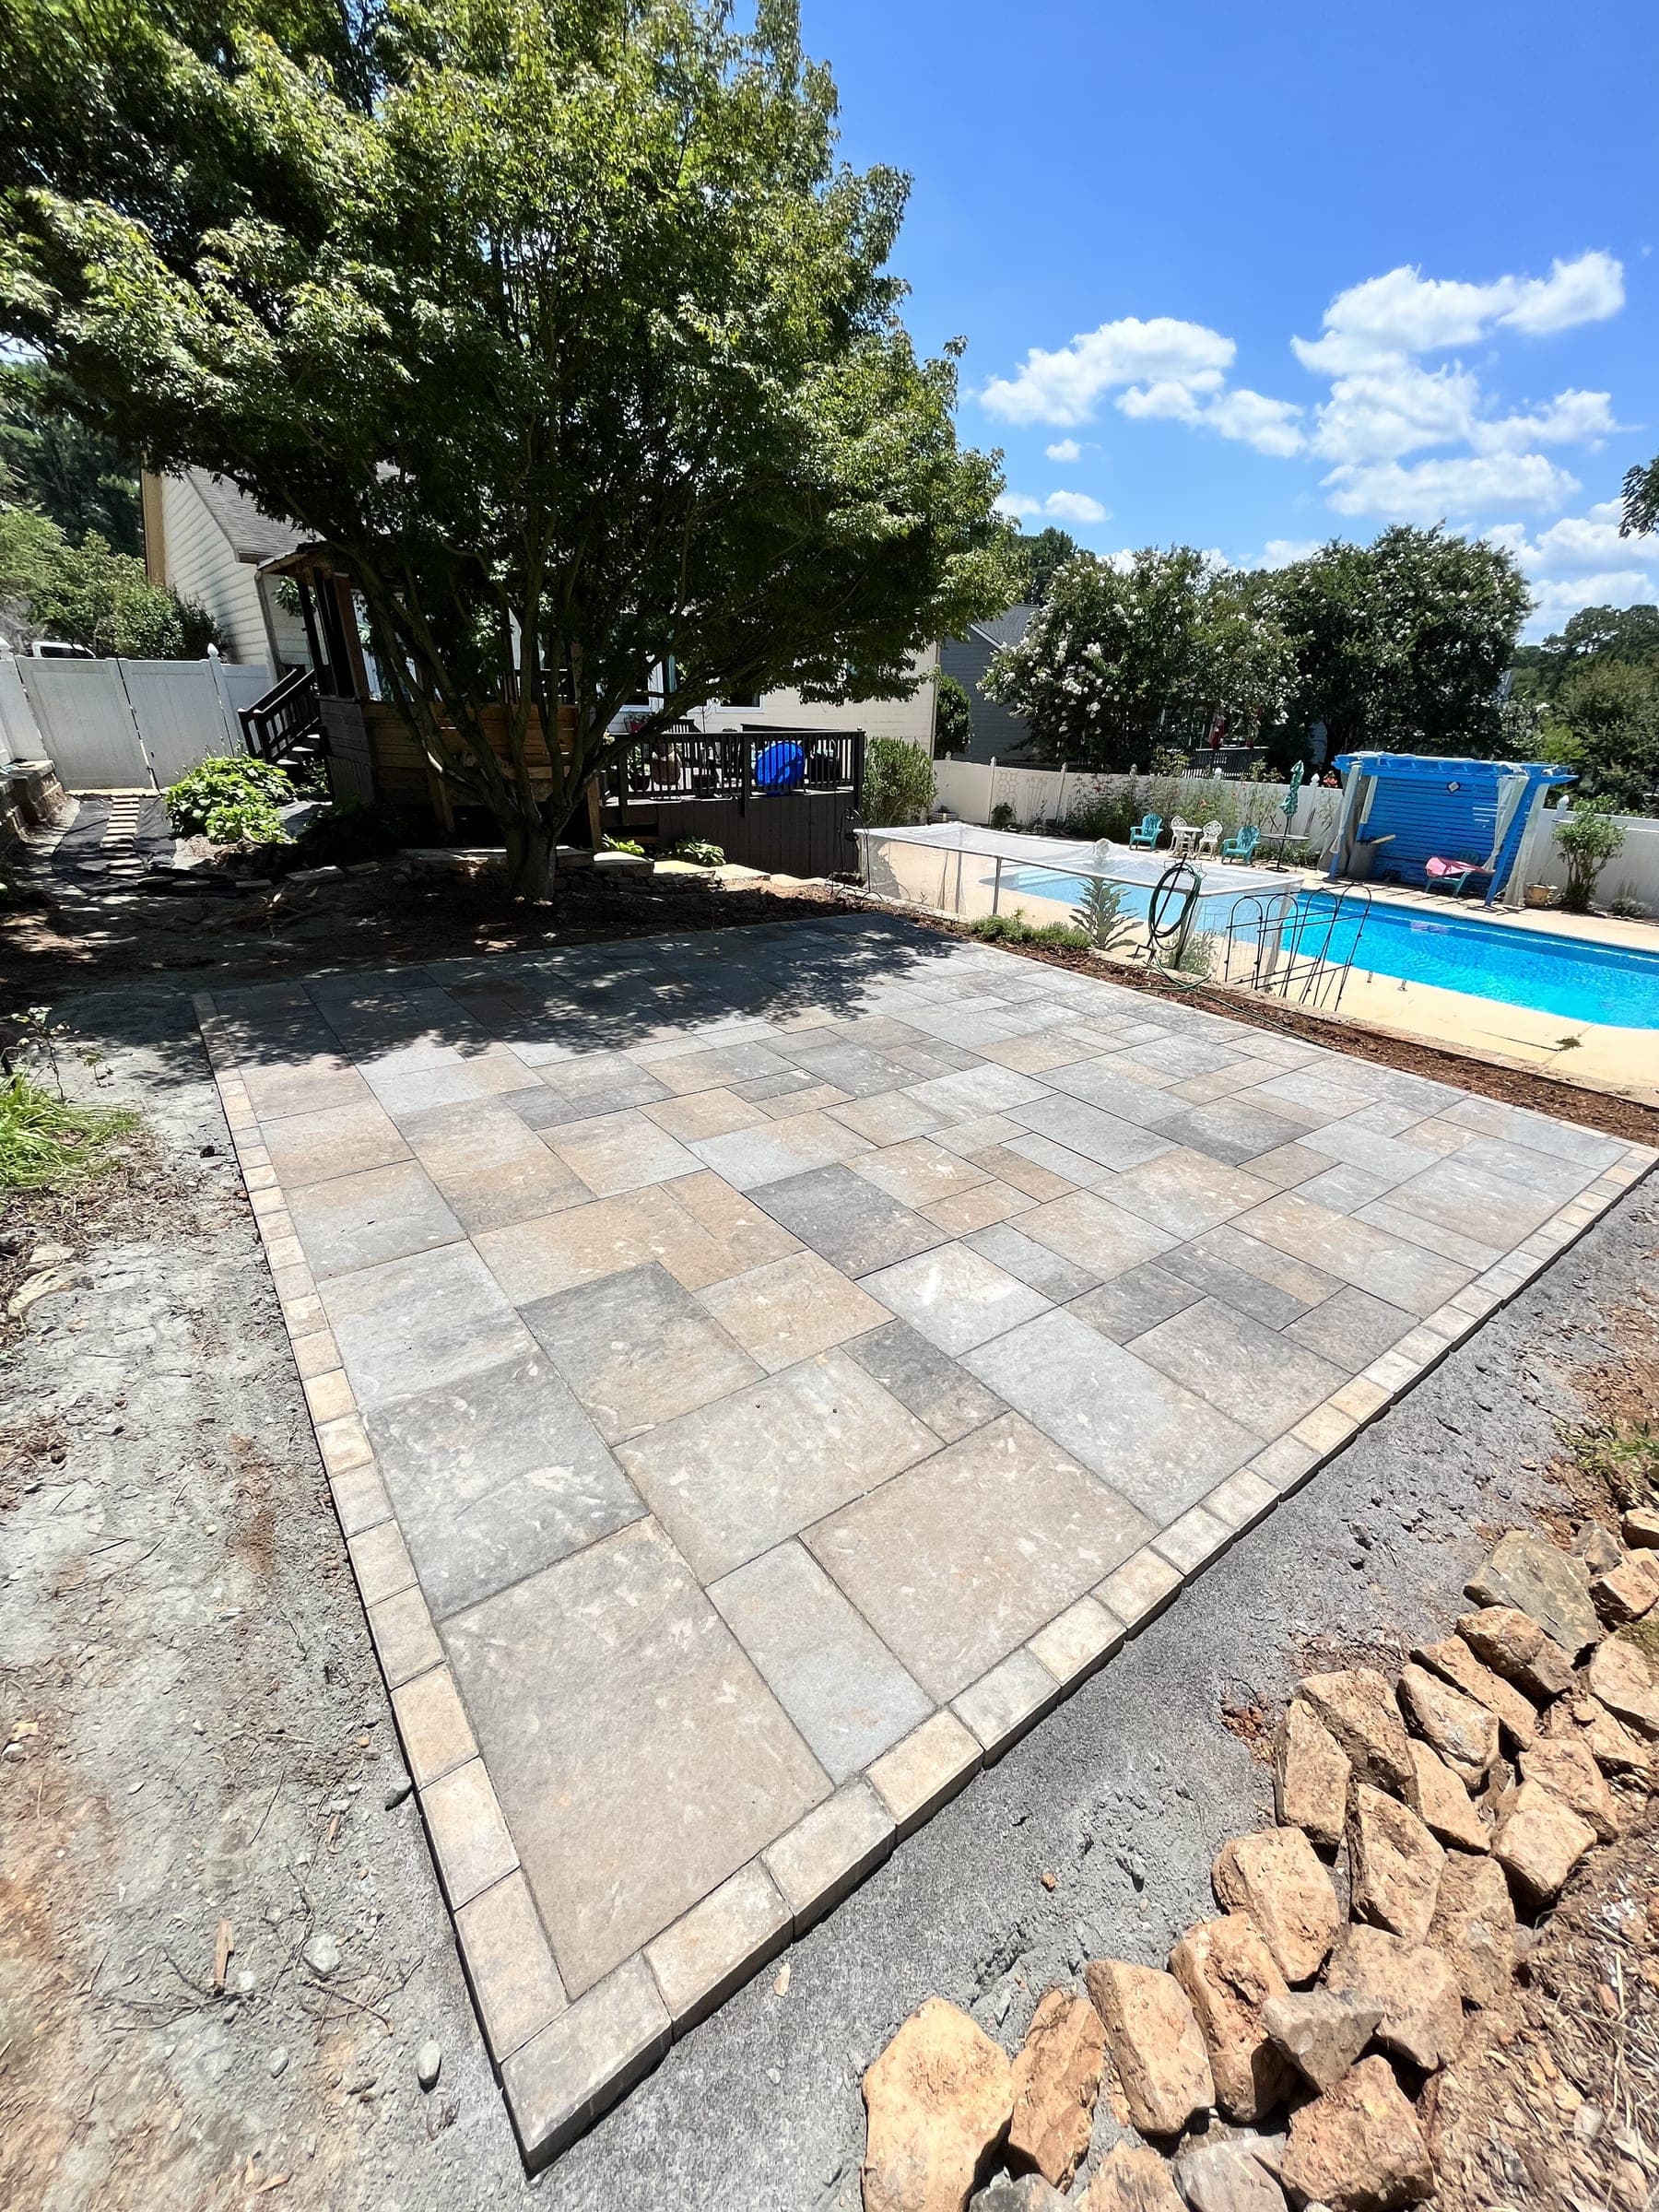
New paver patio with a border course beside a backyard pool
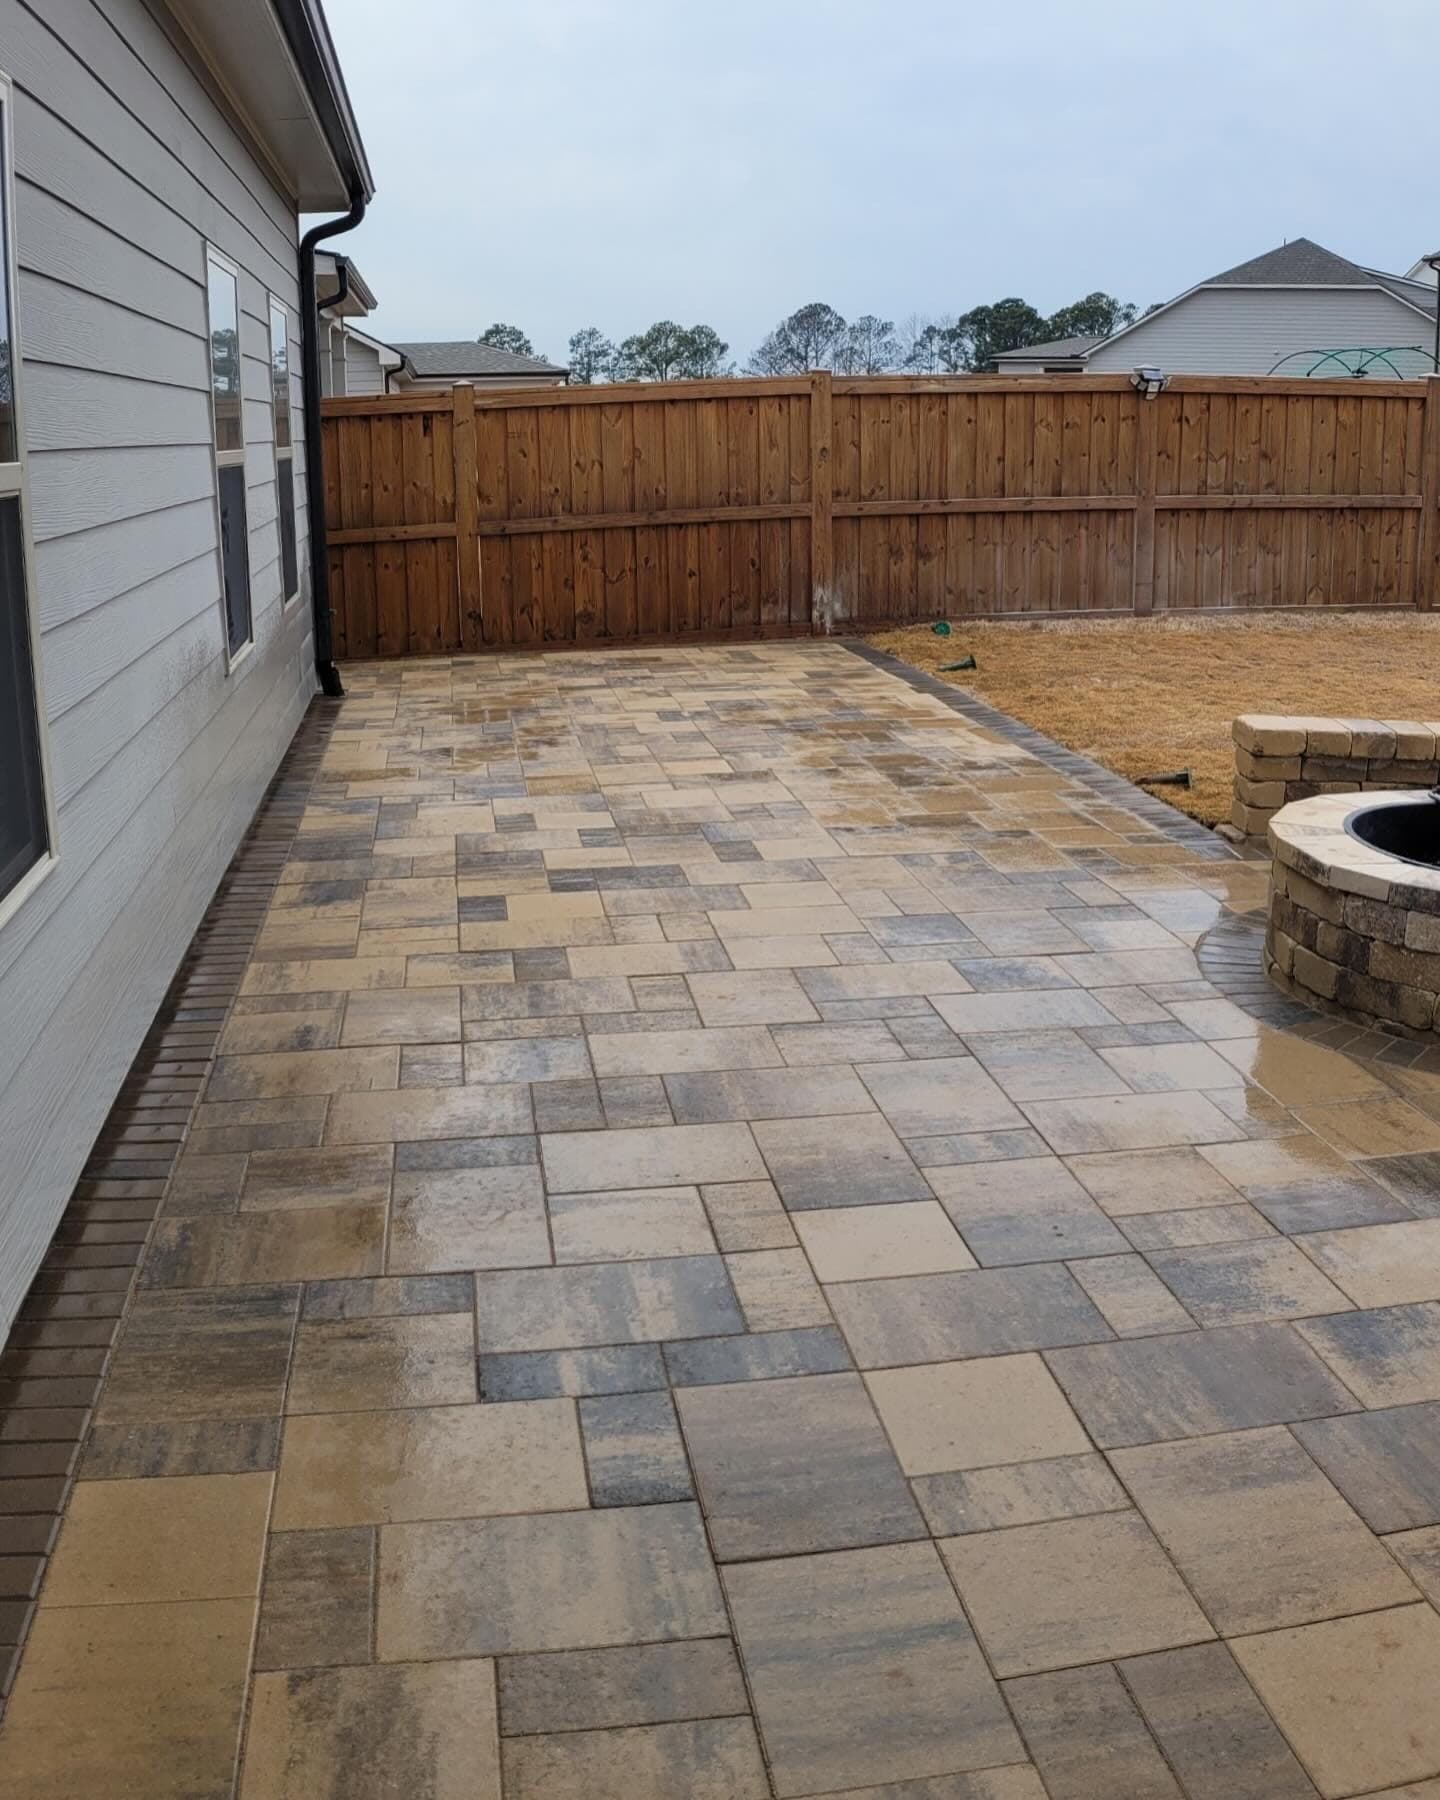
Paver patio with a stone fire pit and seat wall
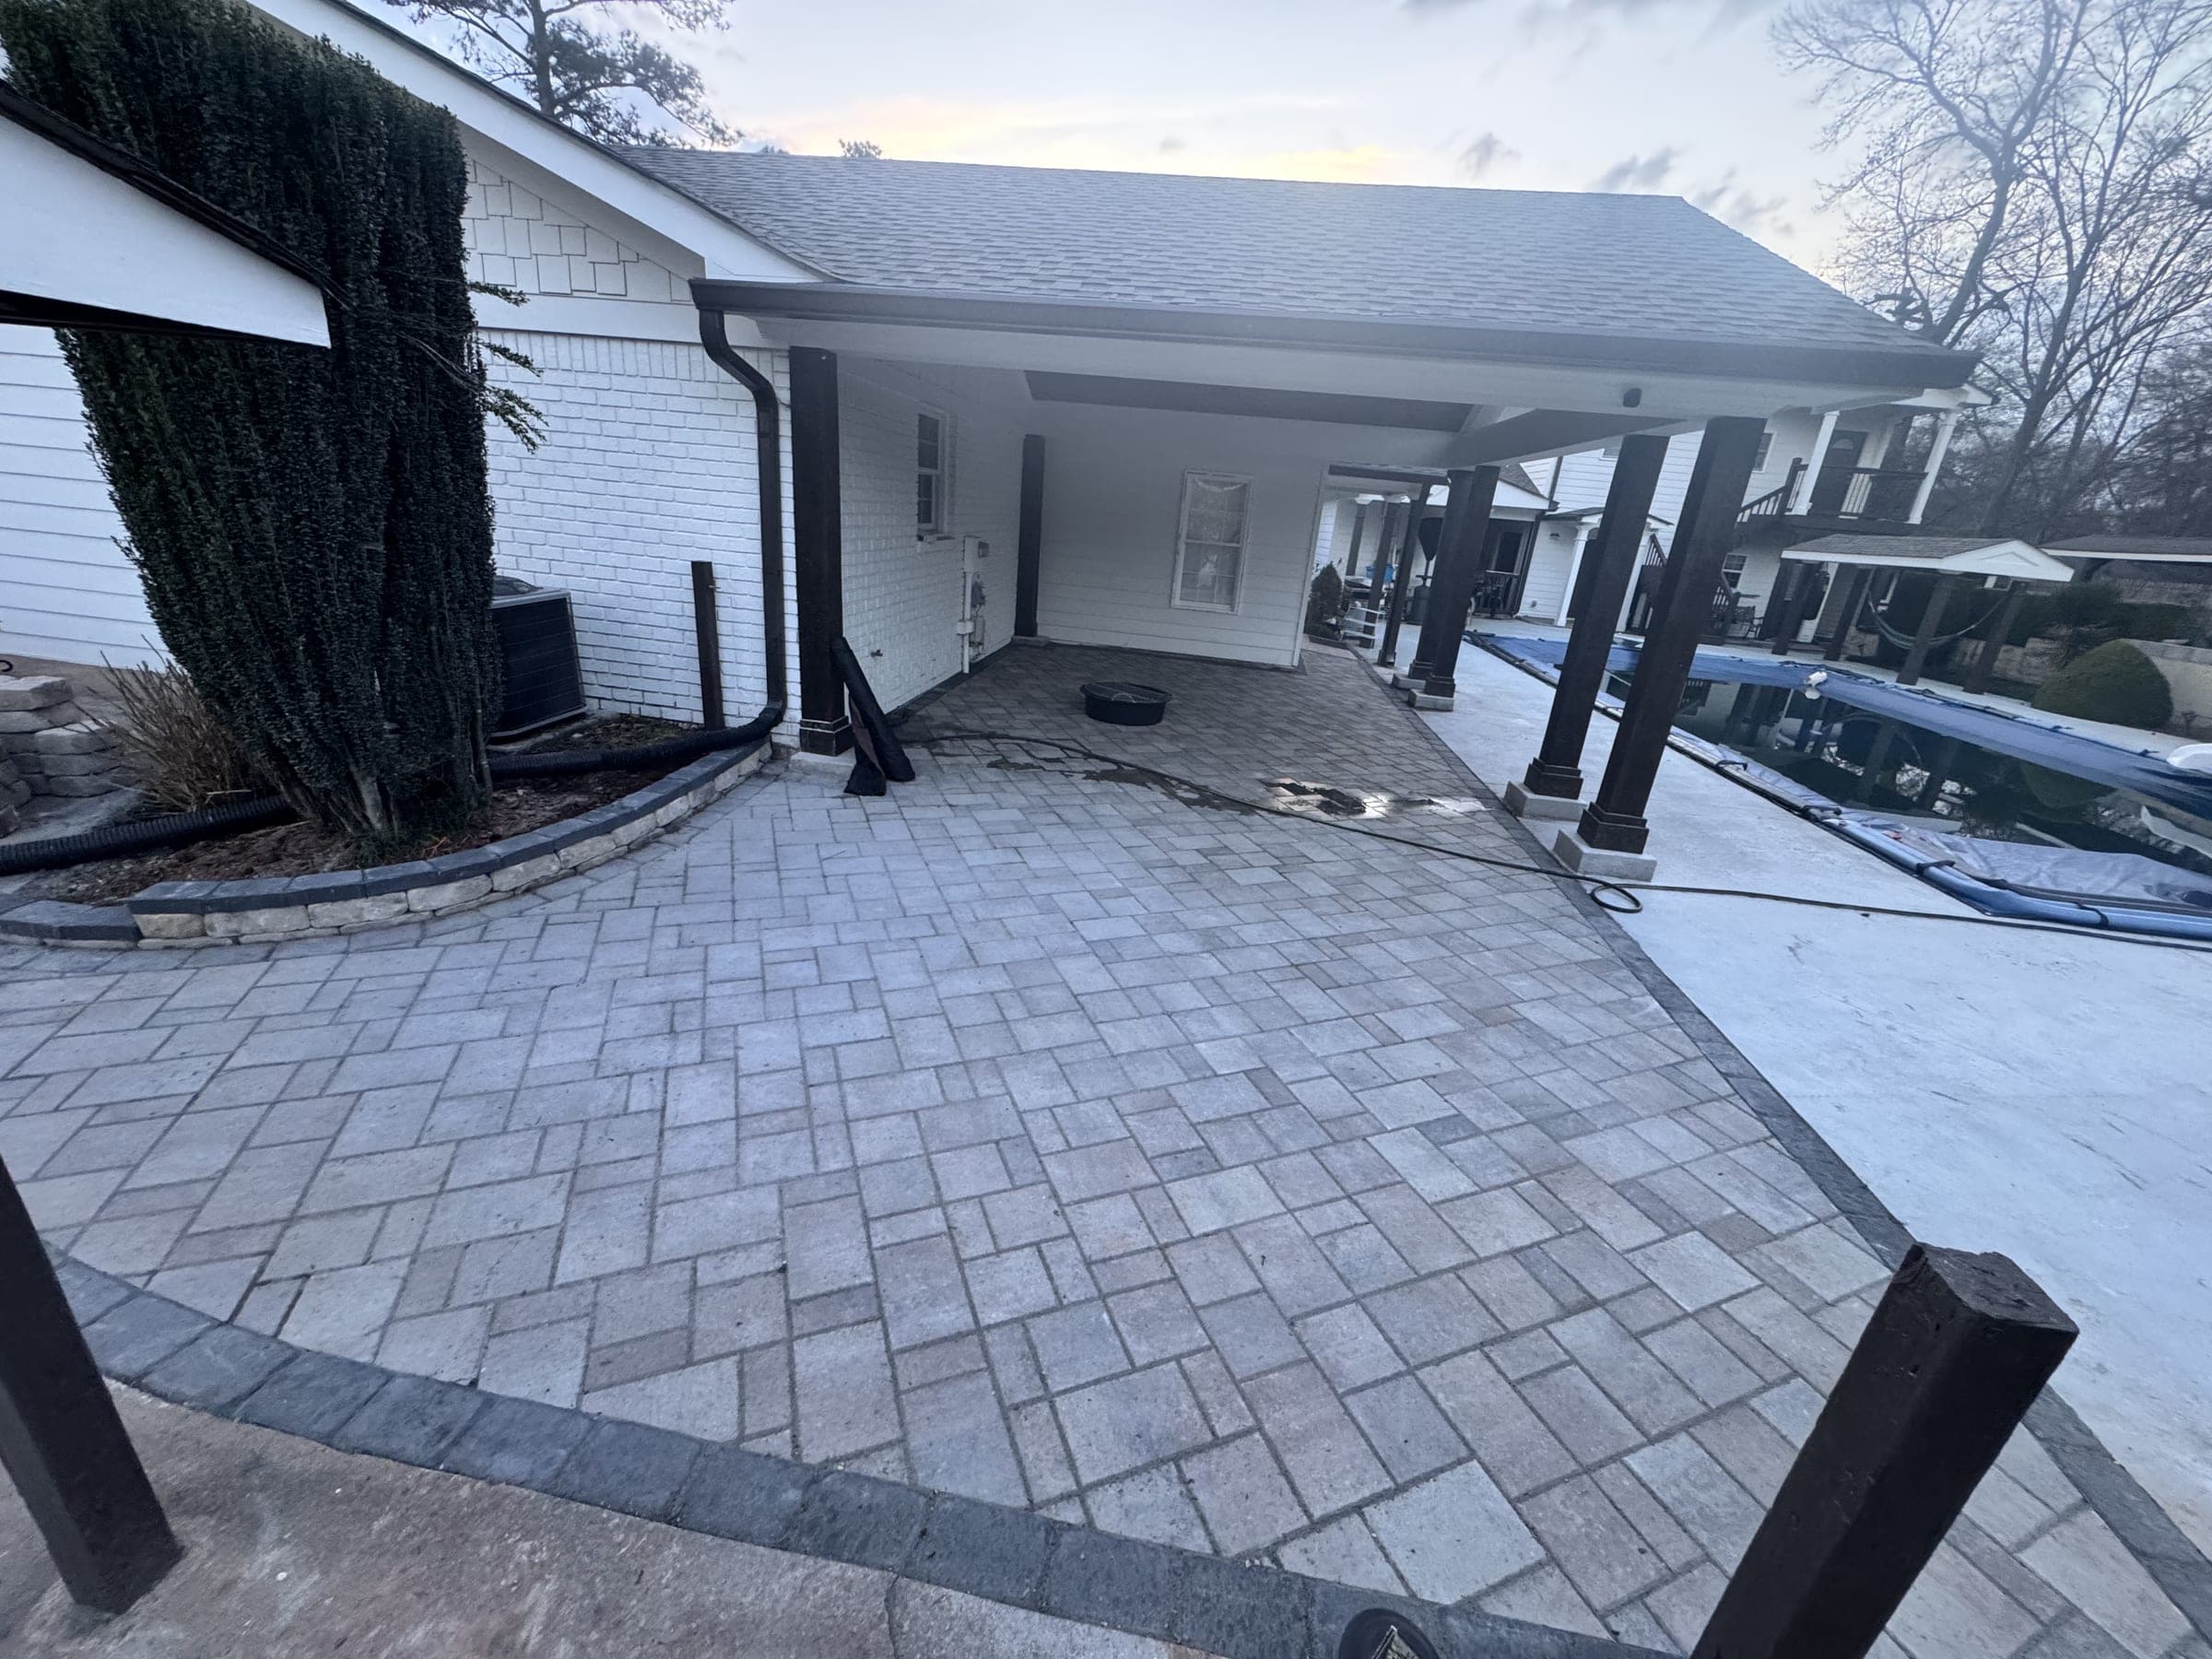
Paver patio and driveway apron beside a covered carport
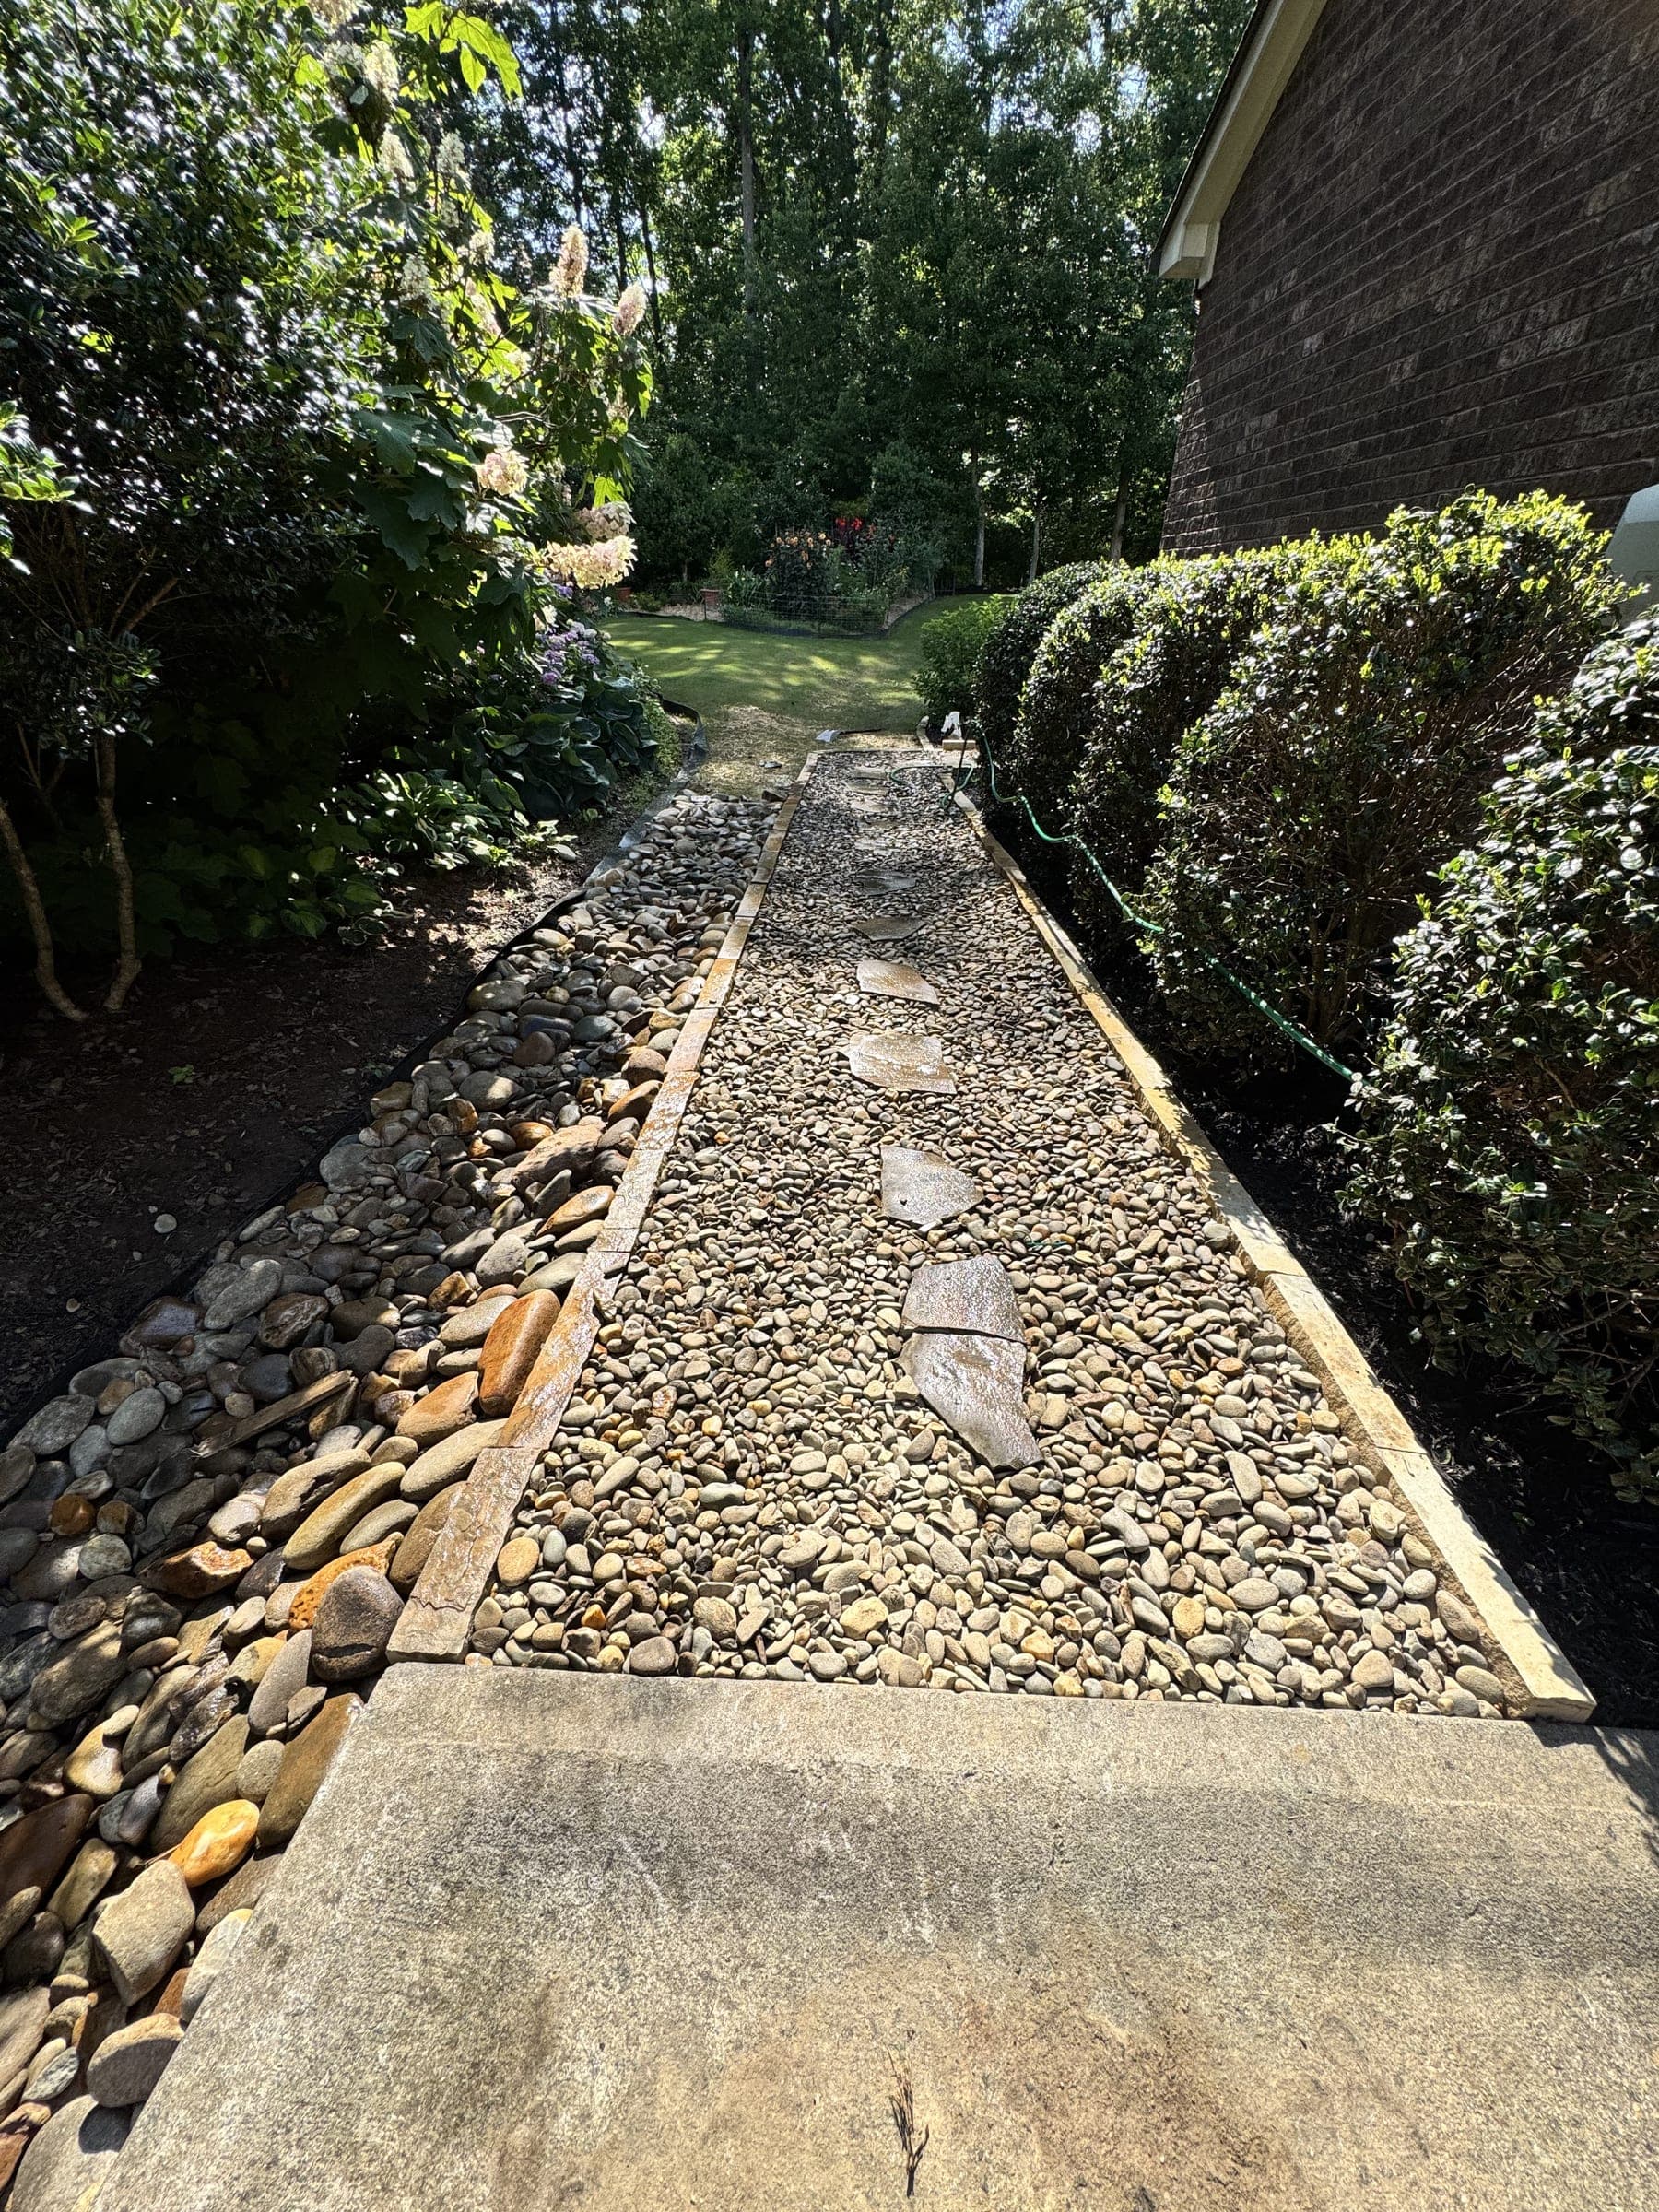
Gravel-lined drainage swale alongside a home
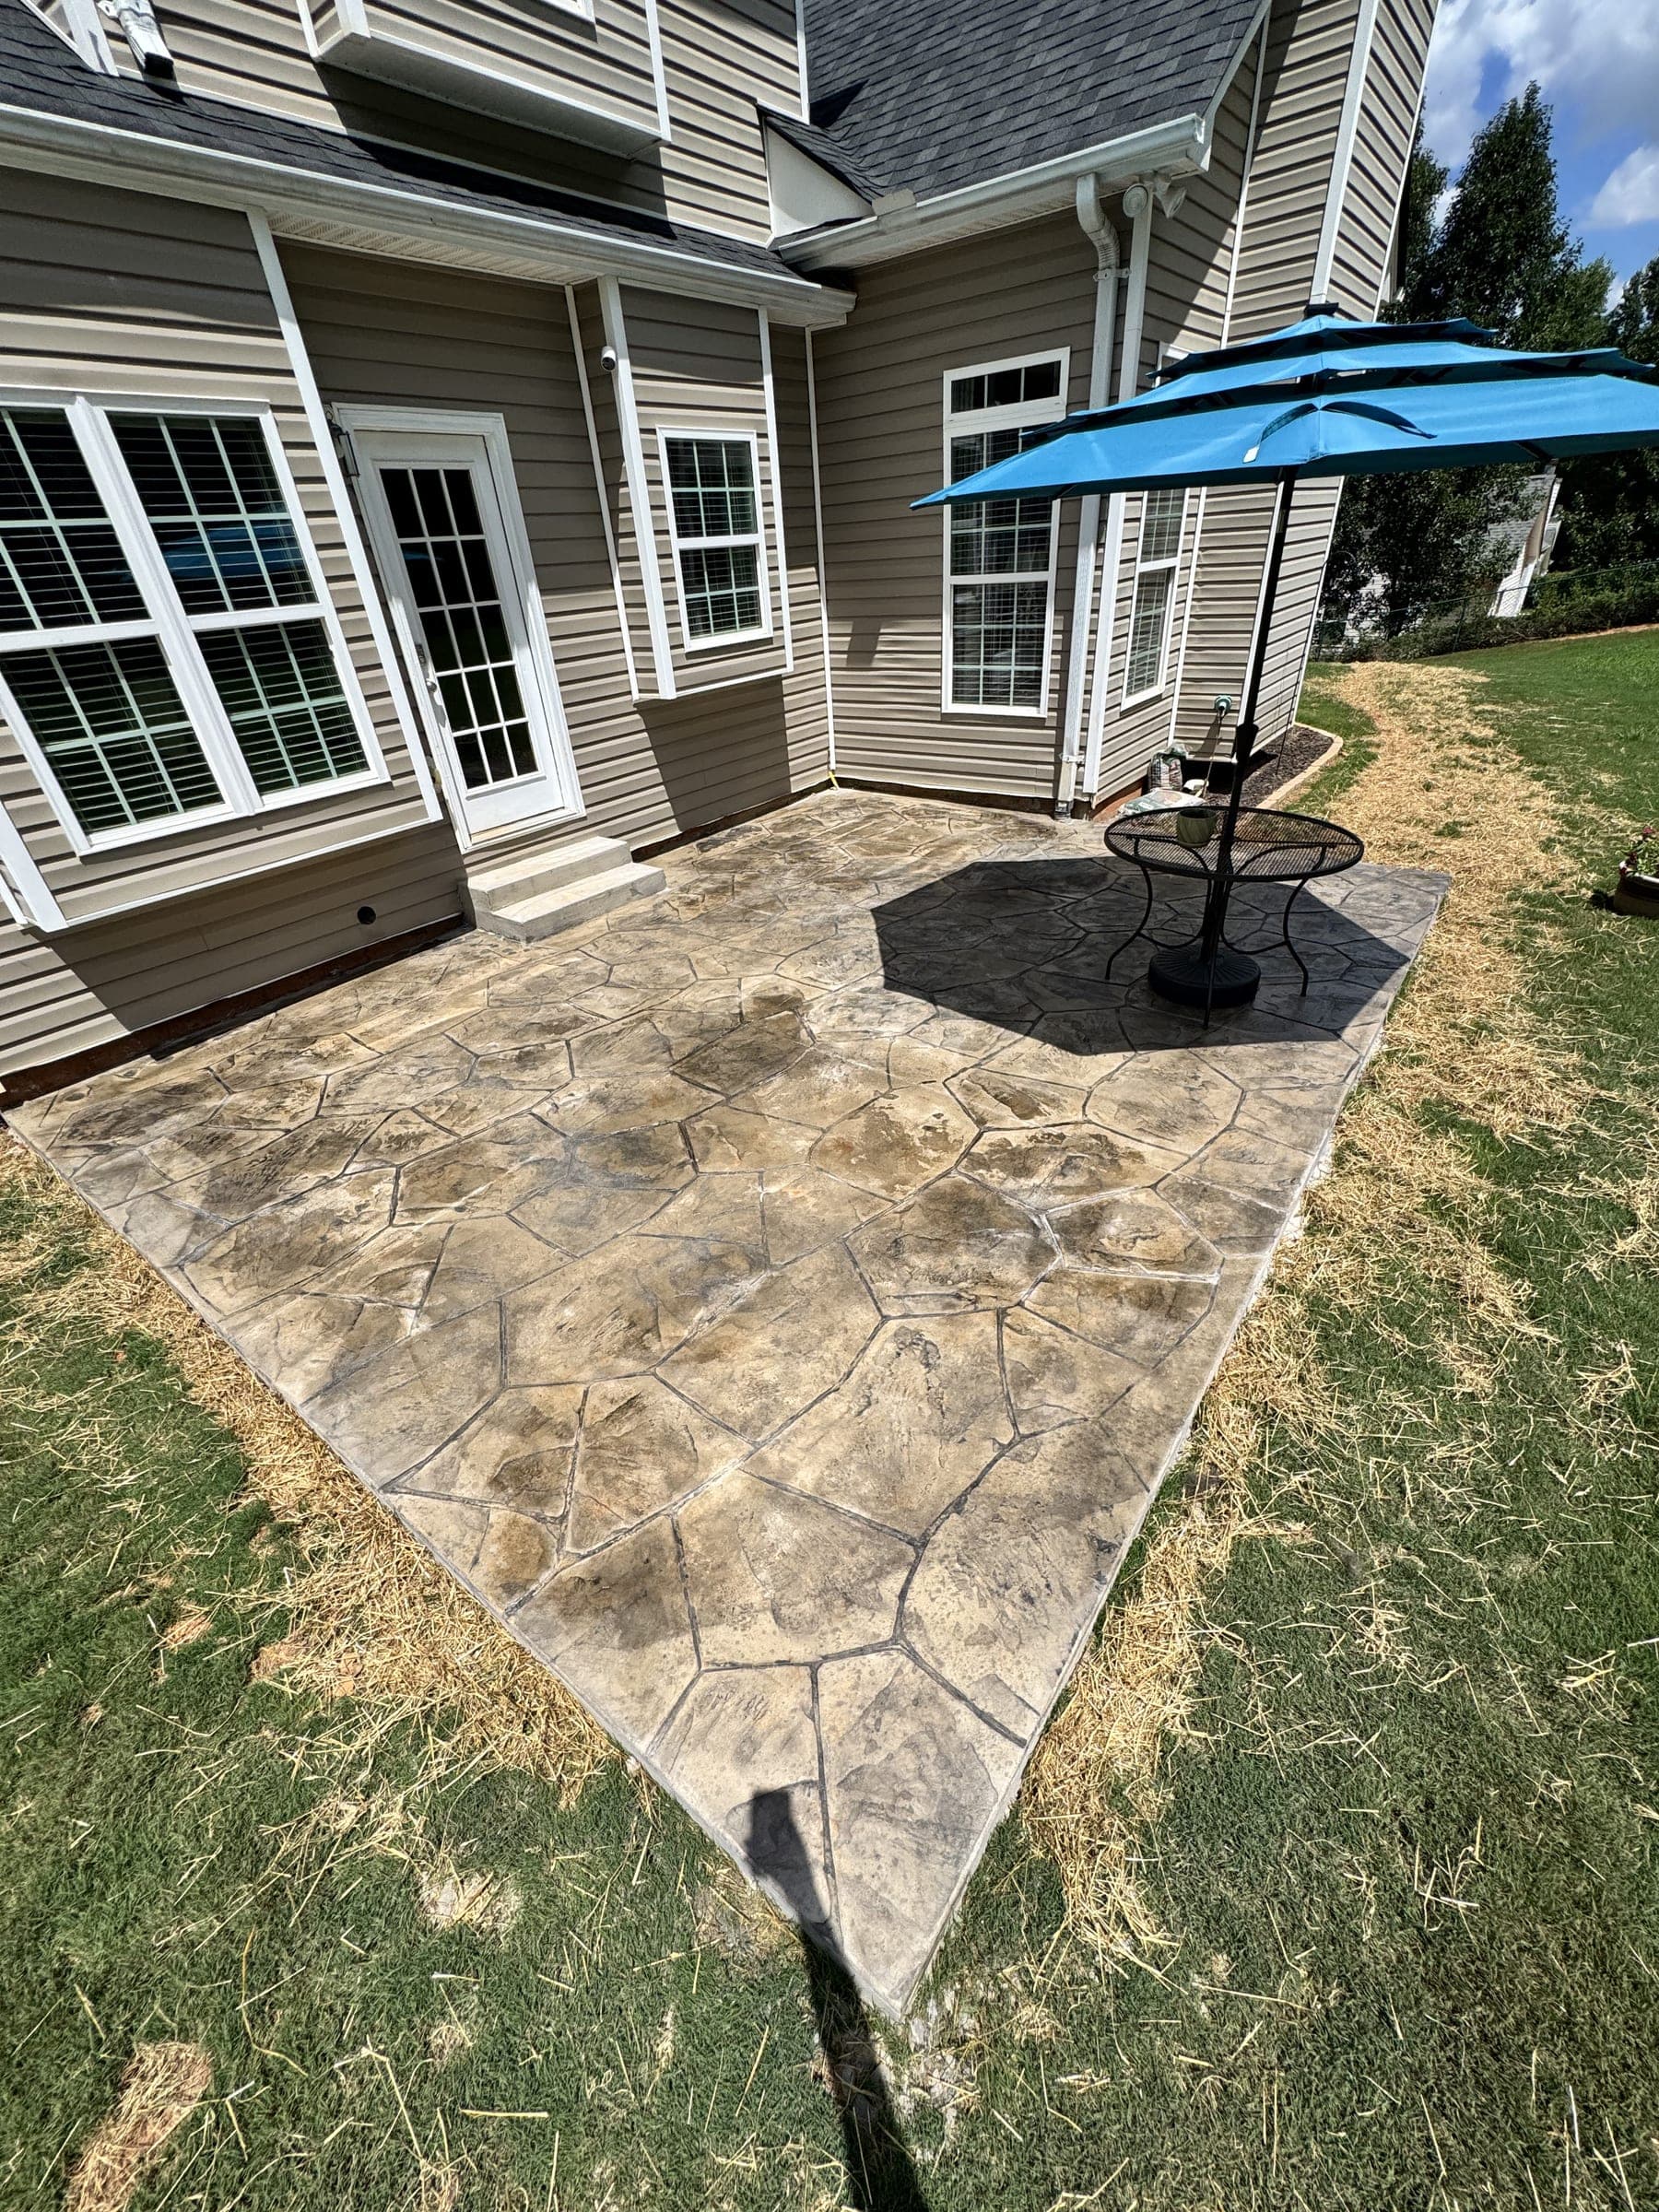
Flagstone patio with an umbrella outside a home's back doors
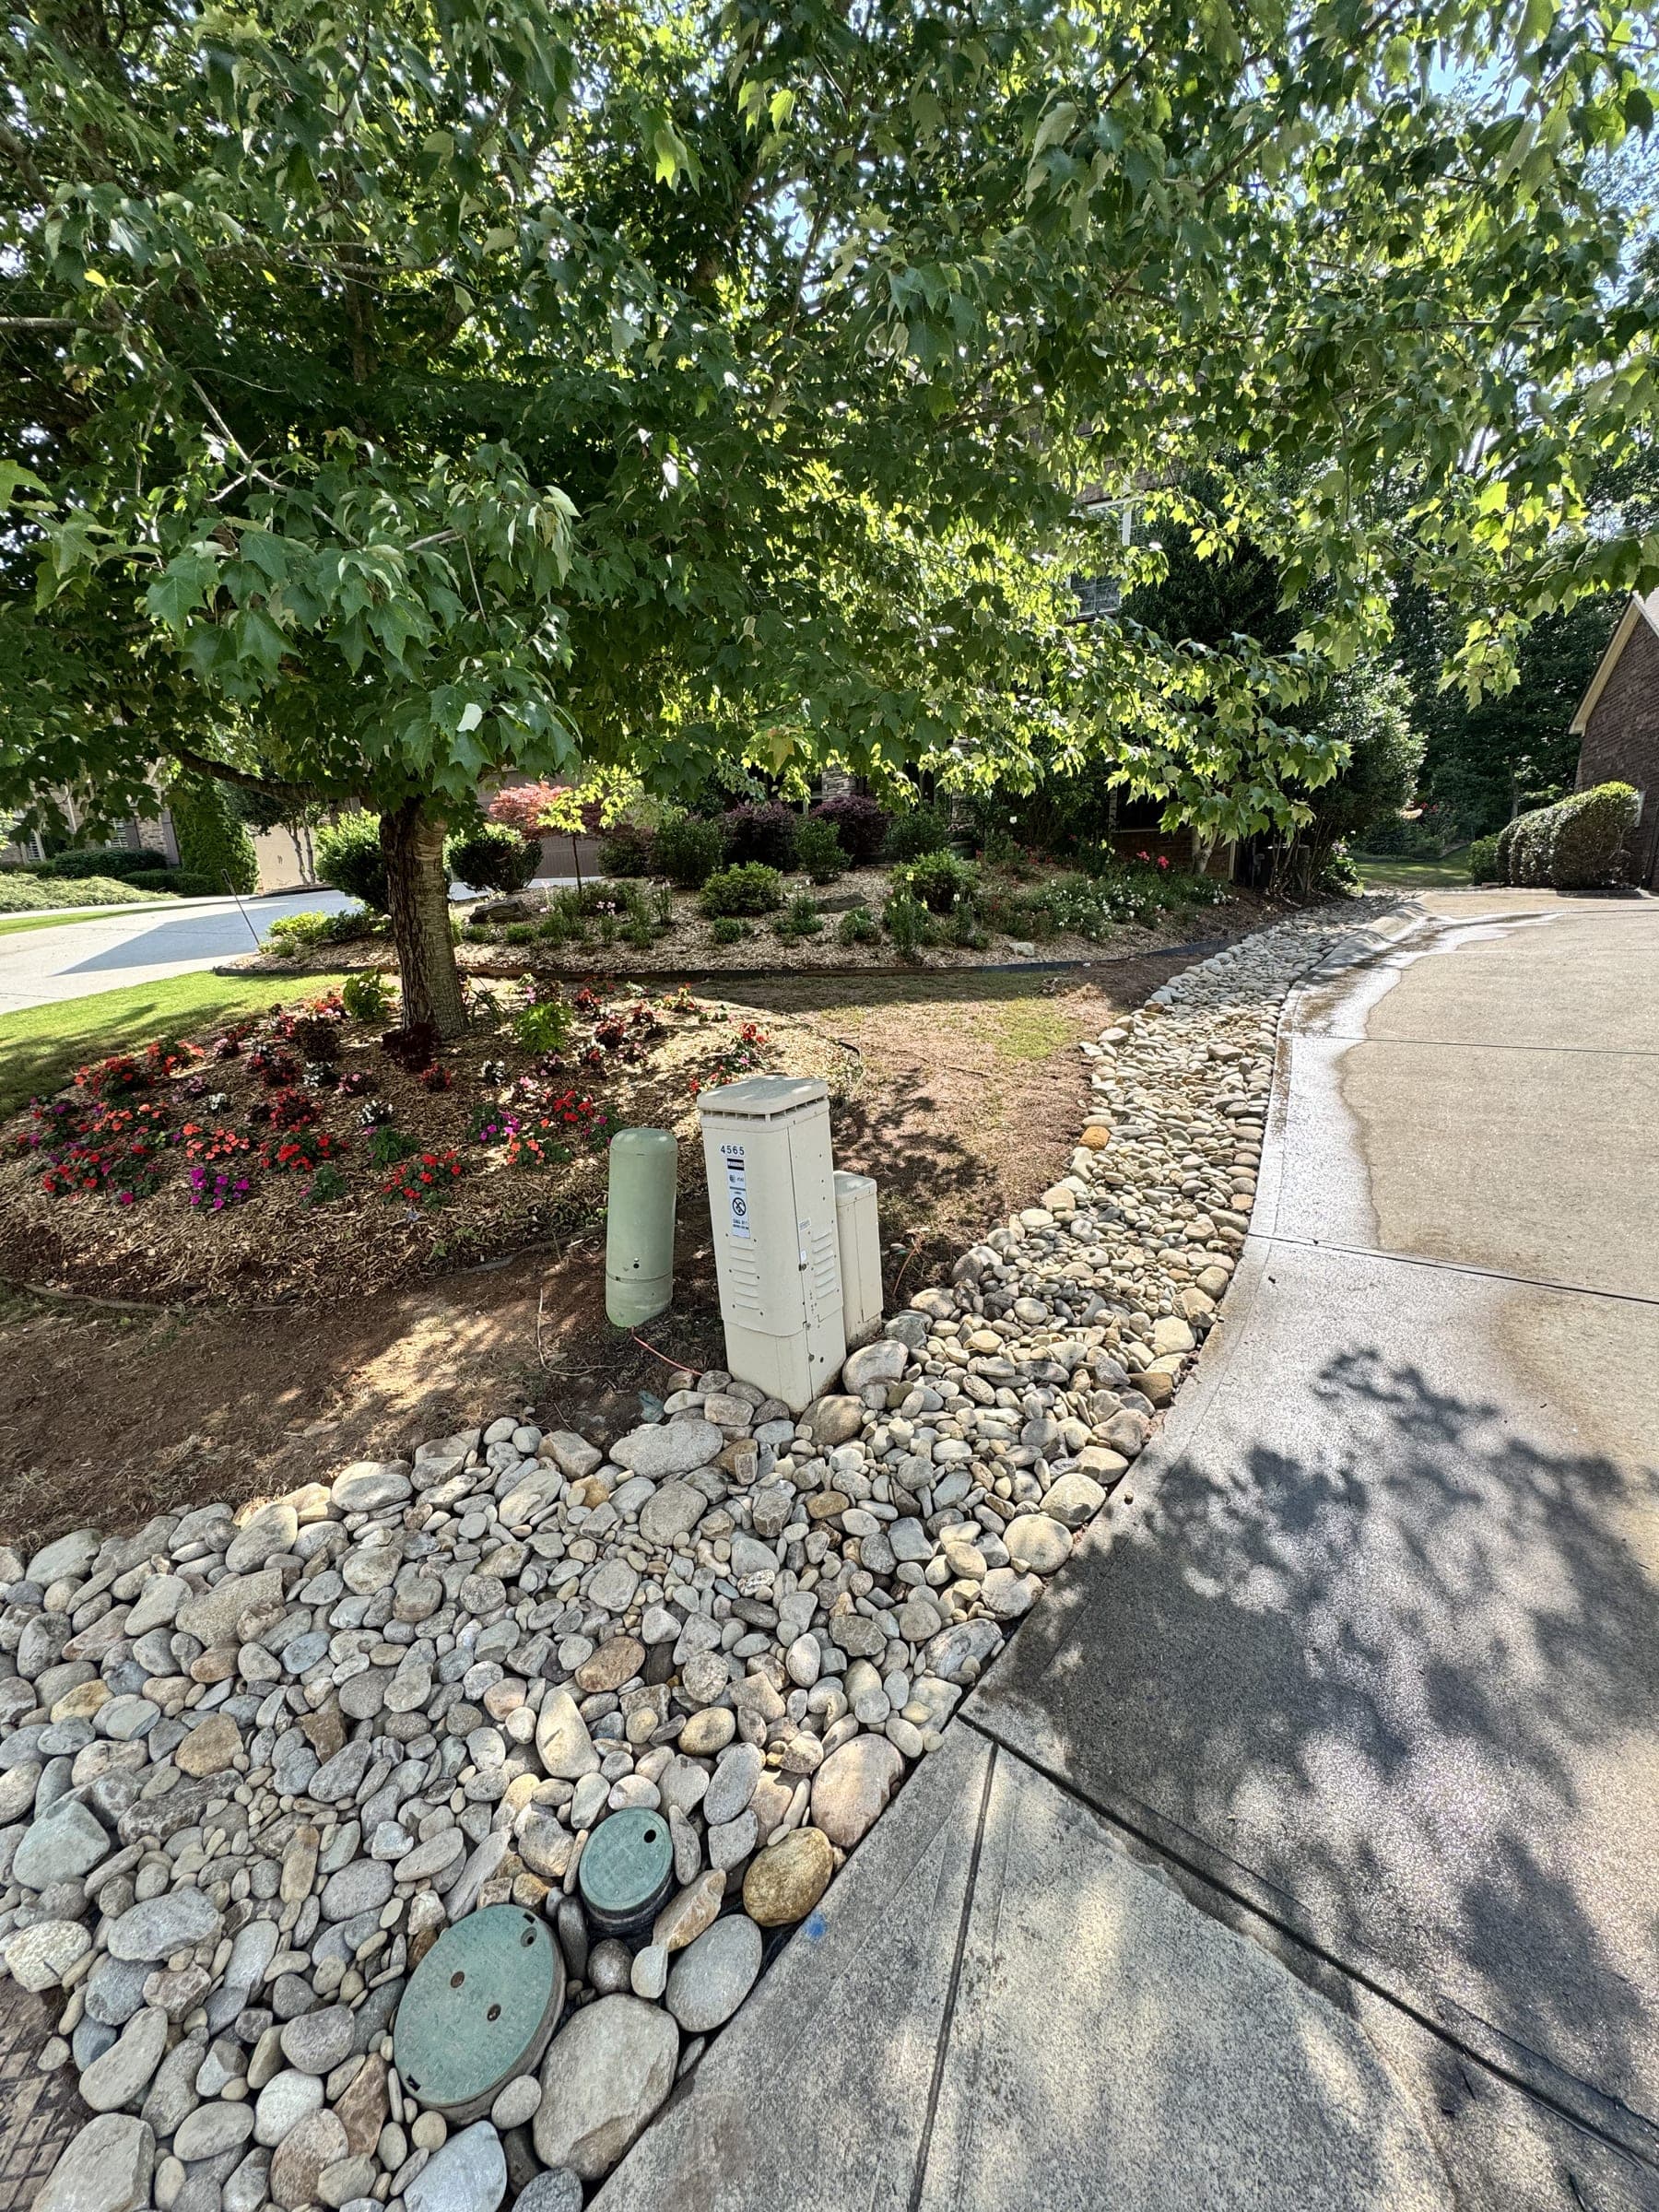
Rock-lined drainage path beside a concrete walk
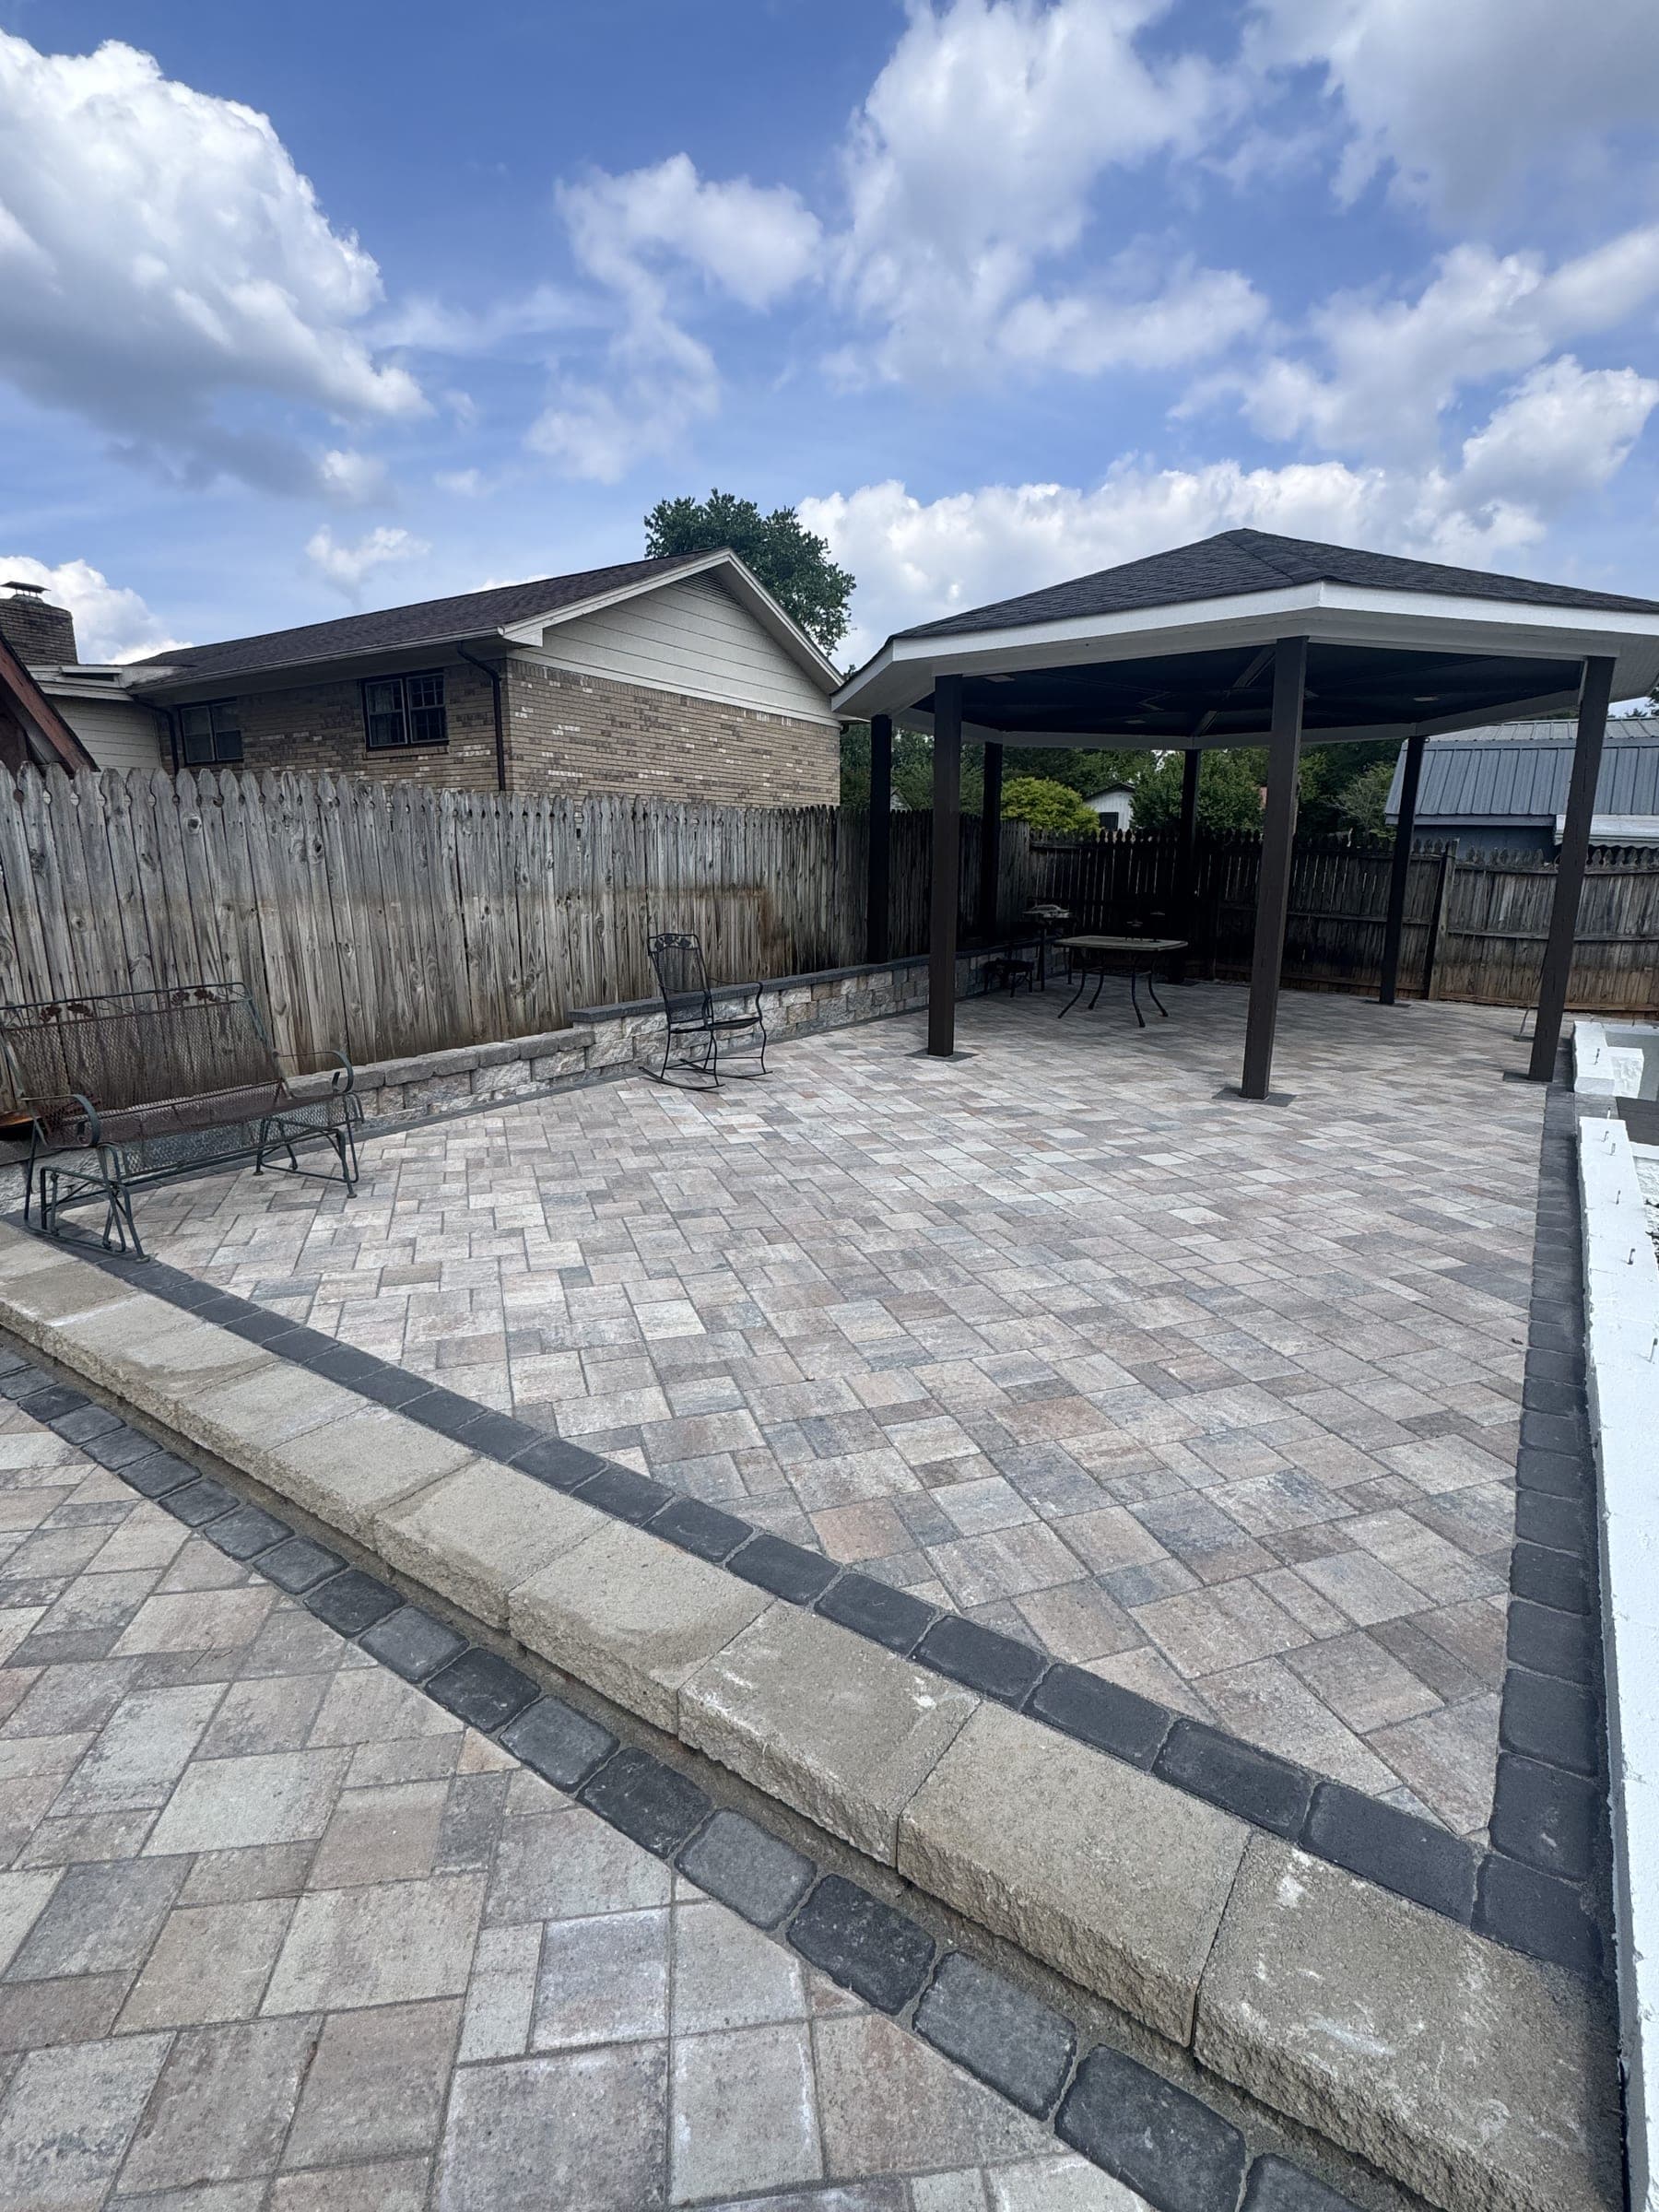
Paver patio next to a covered pergola
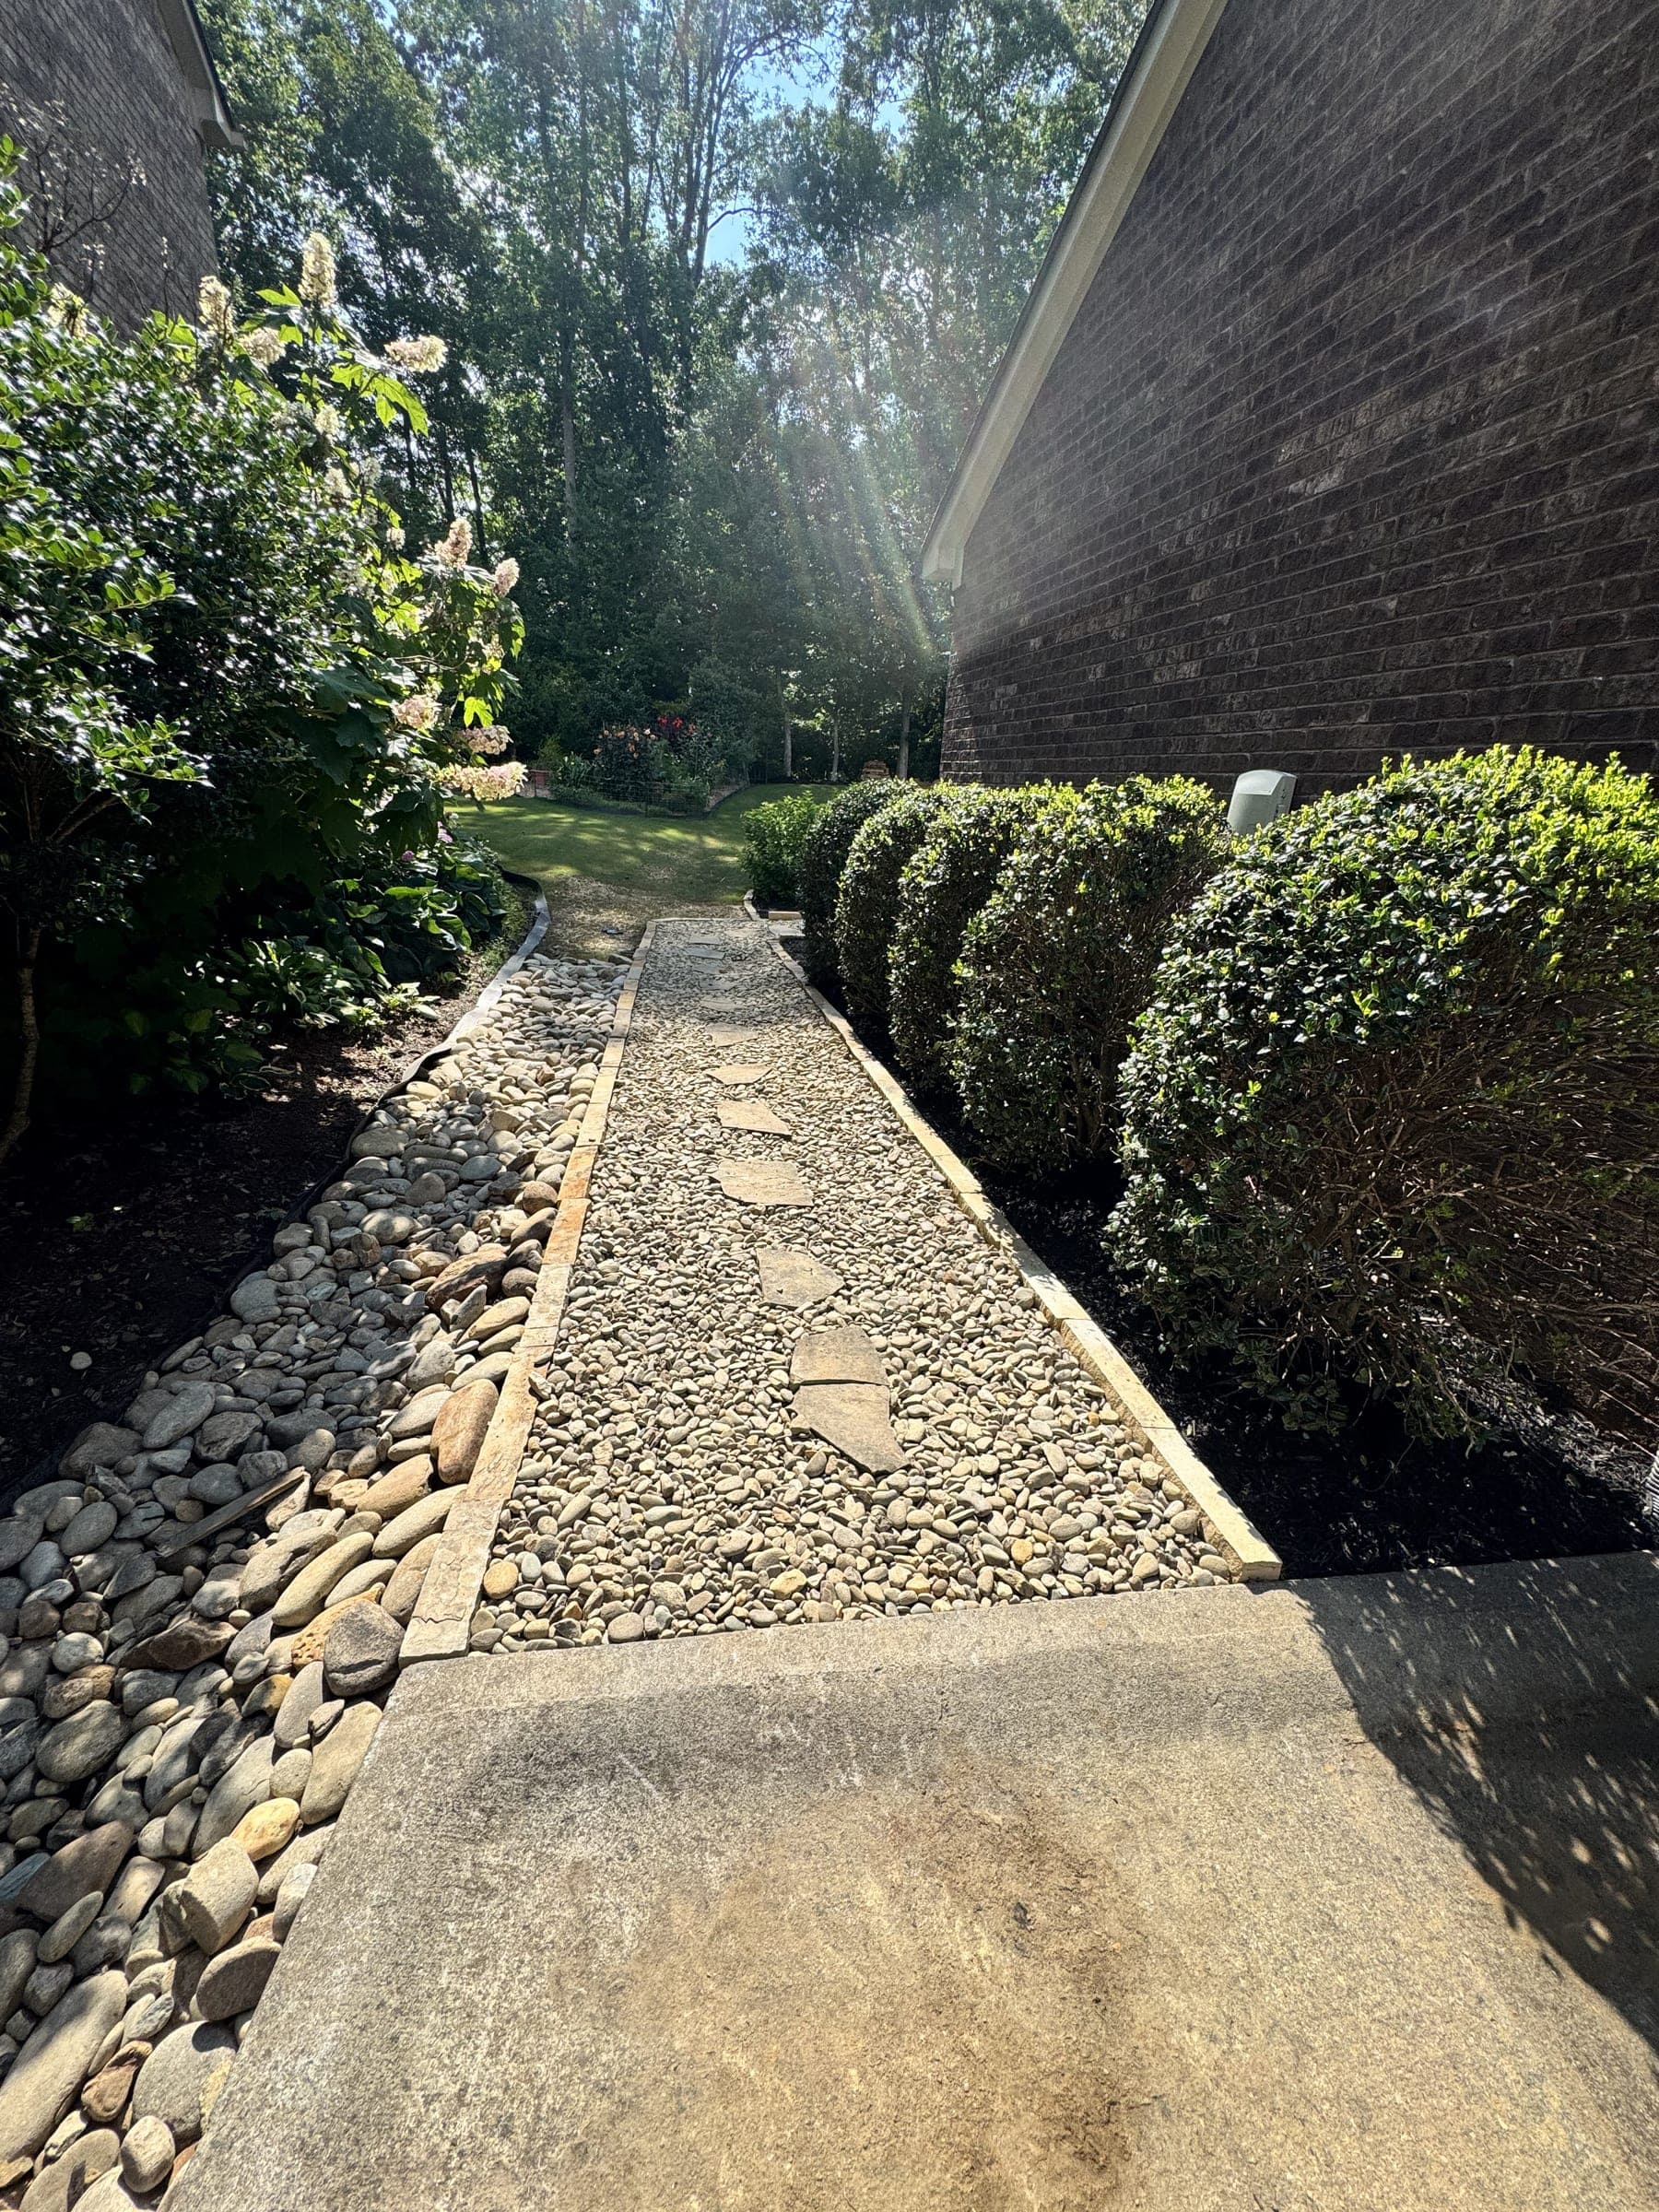
Drainage rock and a concrete walk along a home's foundation
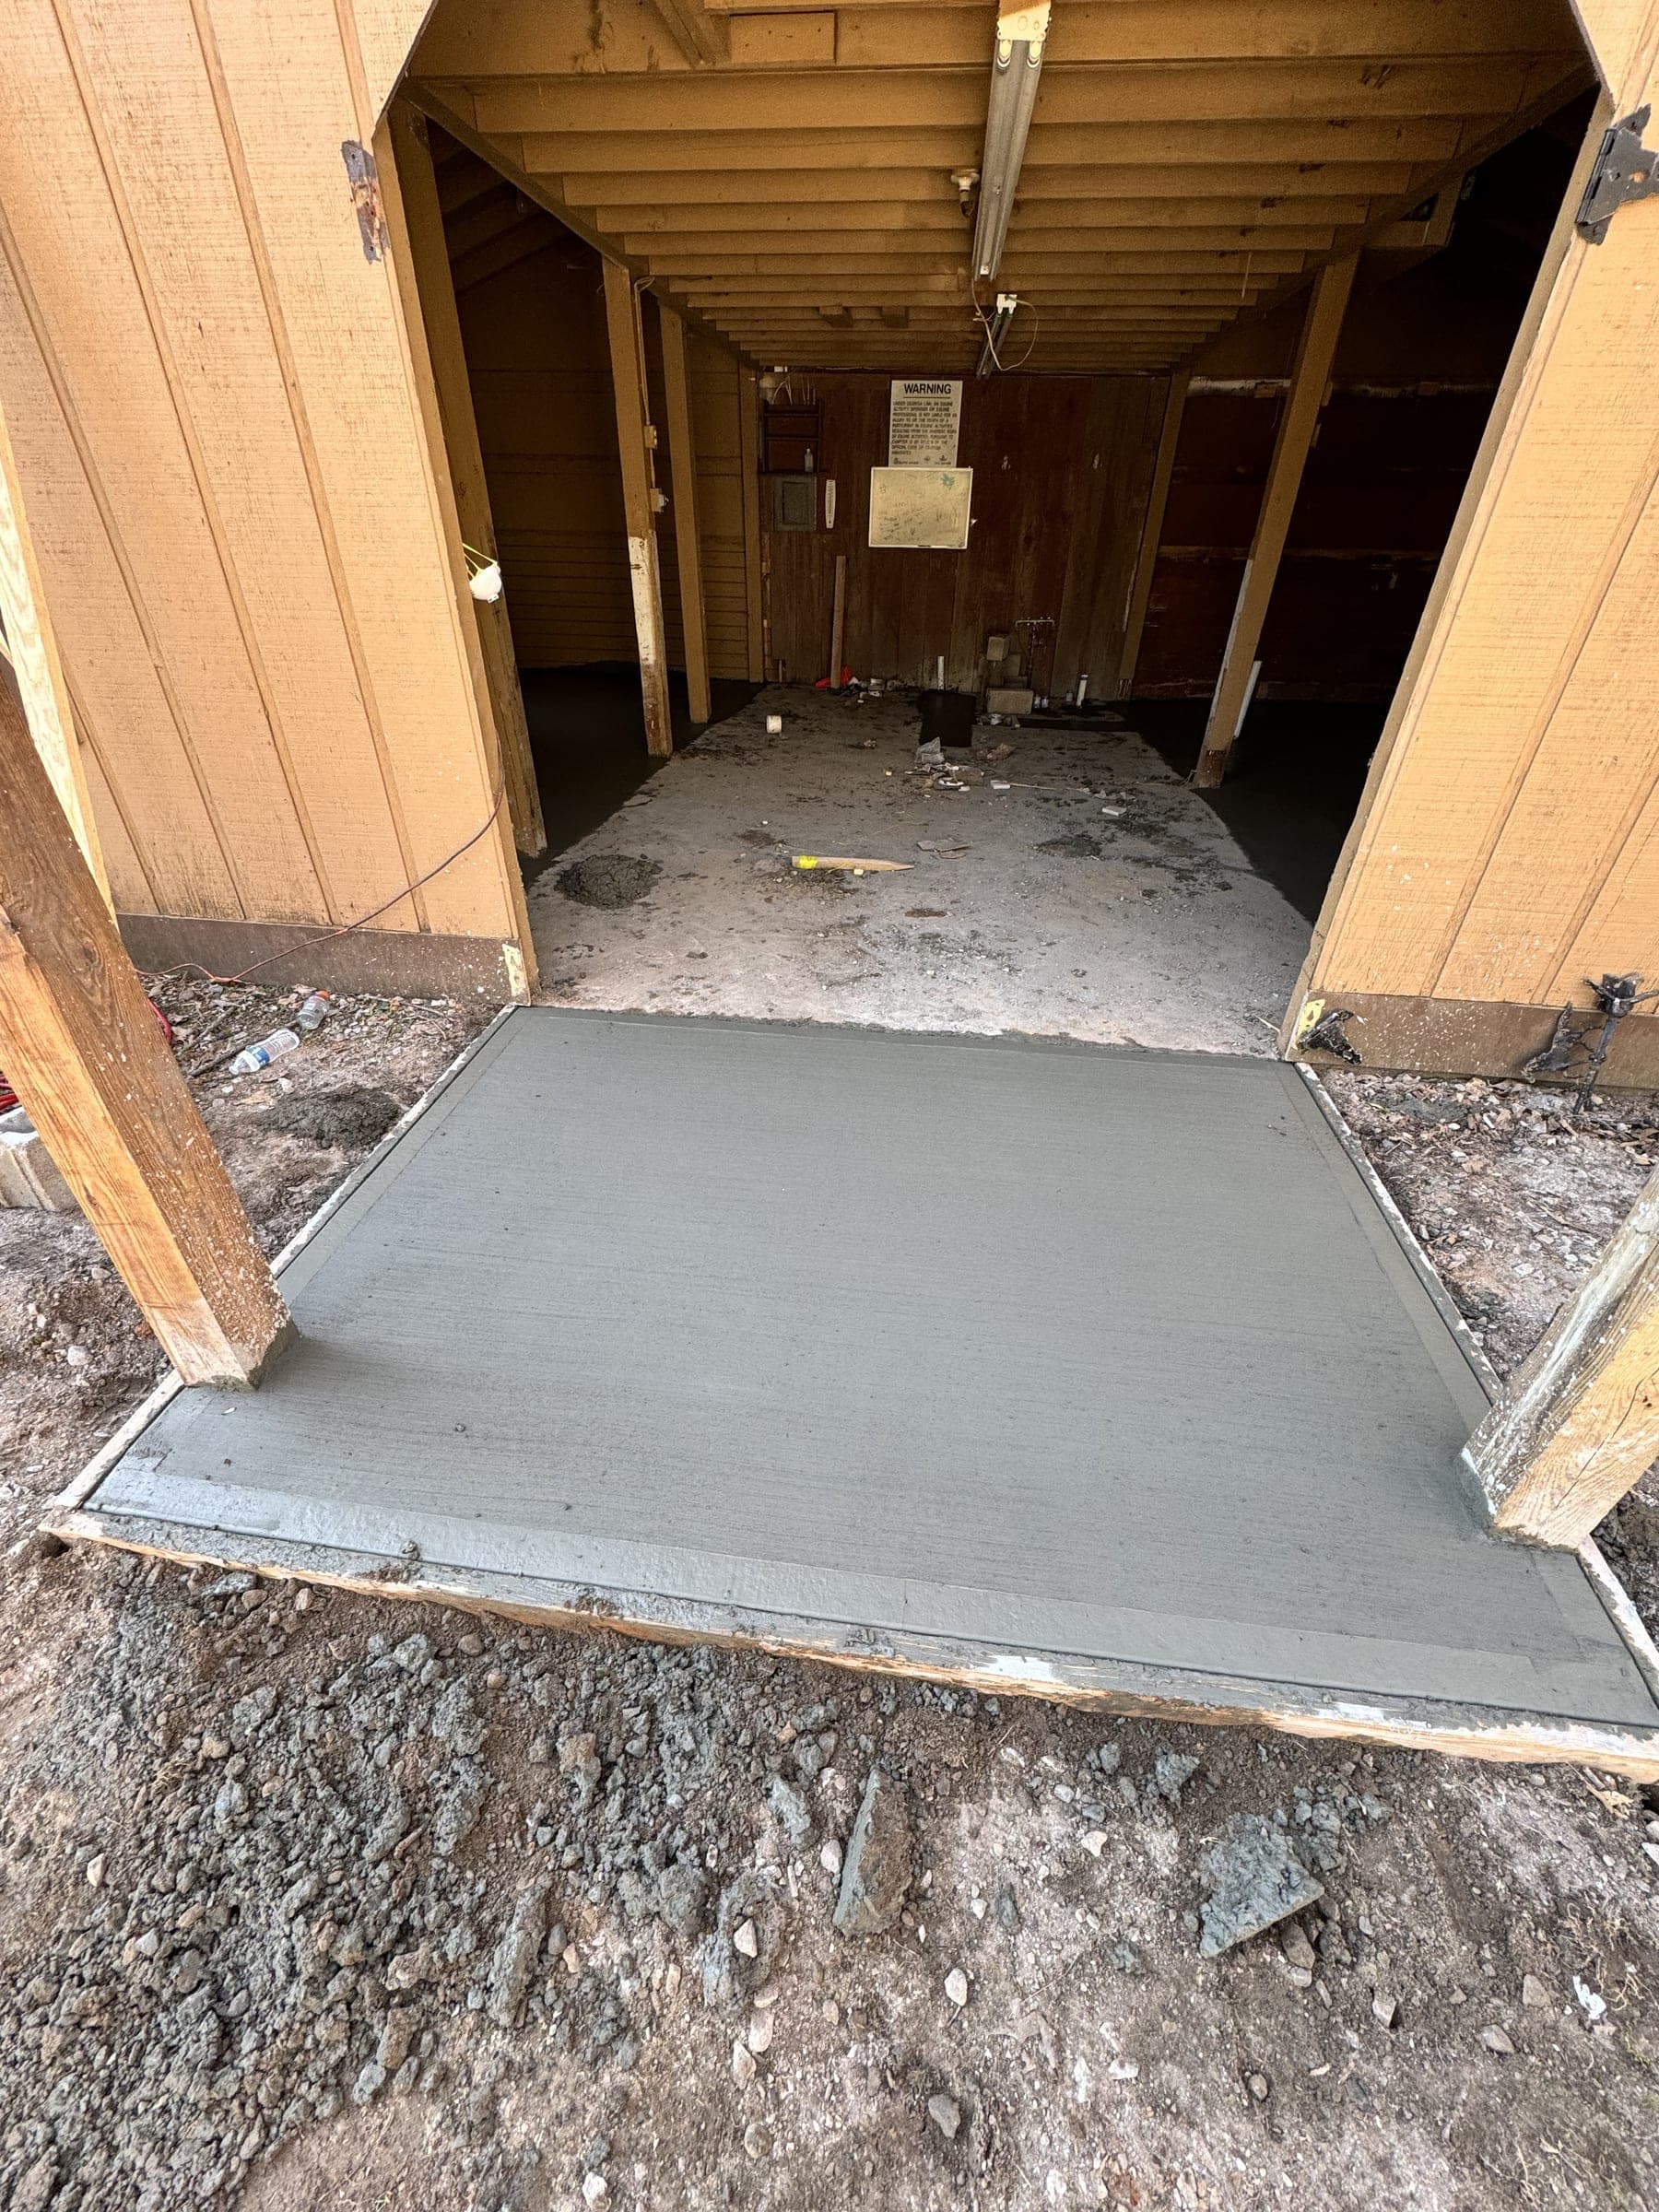
New concrete entry slab at a side door
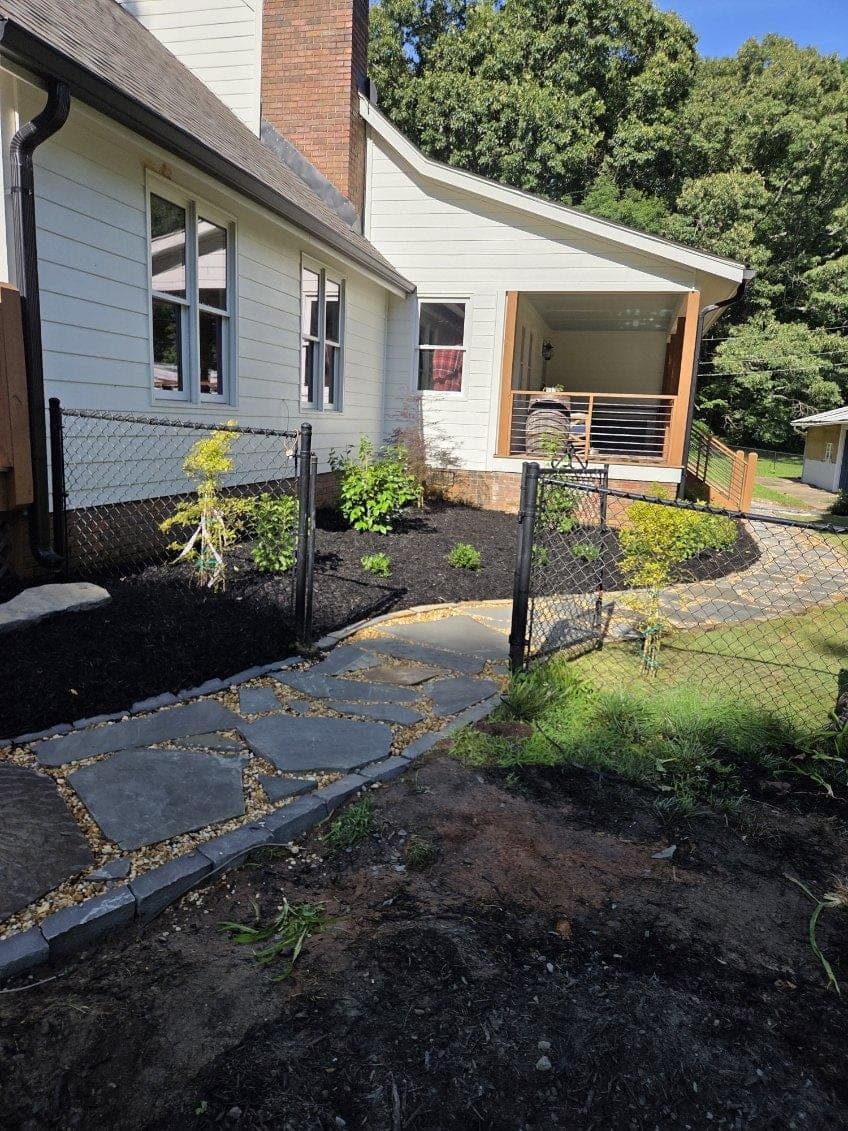
Stepping-stone walkway beside a home with fresh mulch
Design concepts
Before a shovel goes in the ground on a bigger hardscape or drainage project, we build a 3D concept so you can see the wall, walkway, or patio layout and approve it up front.
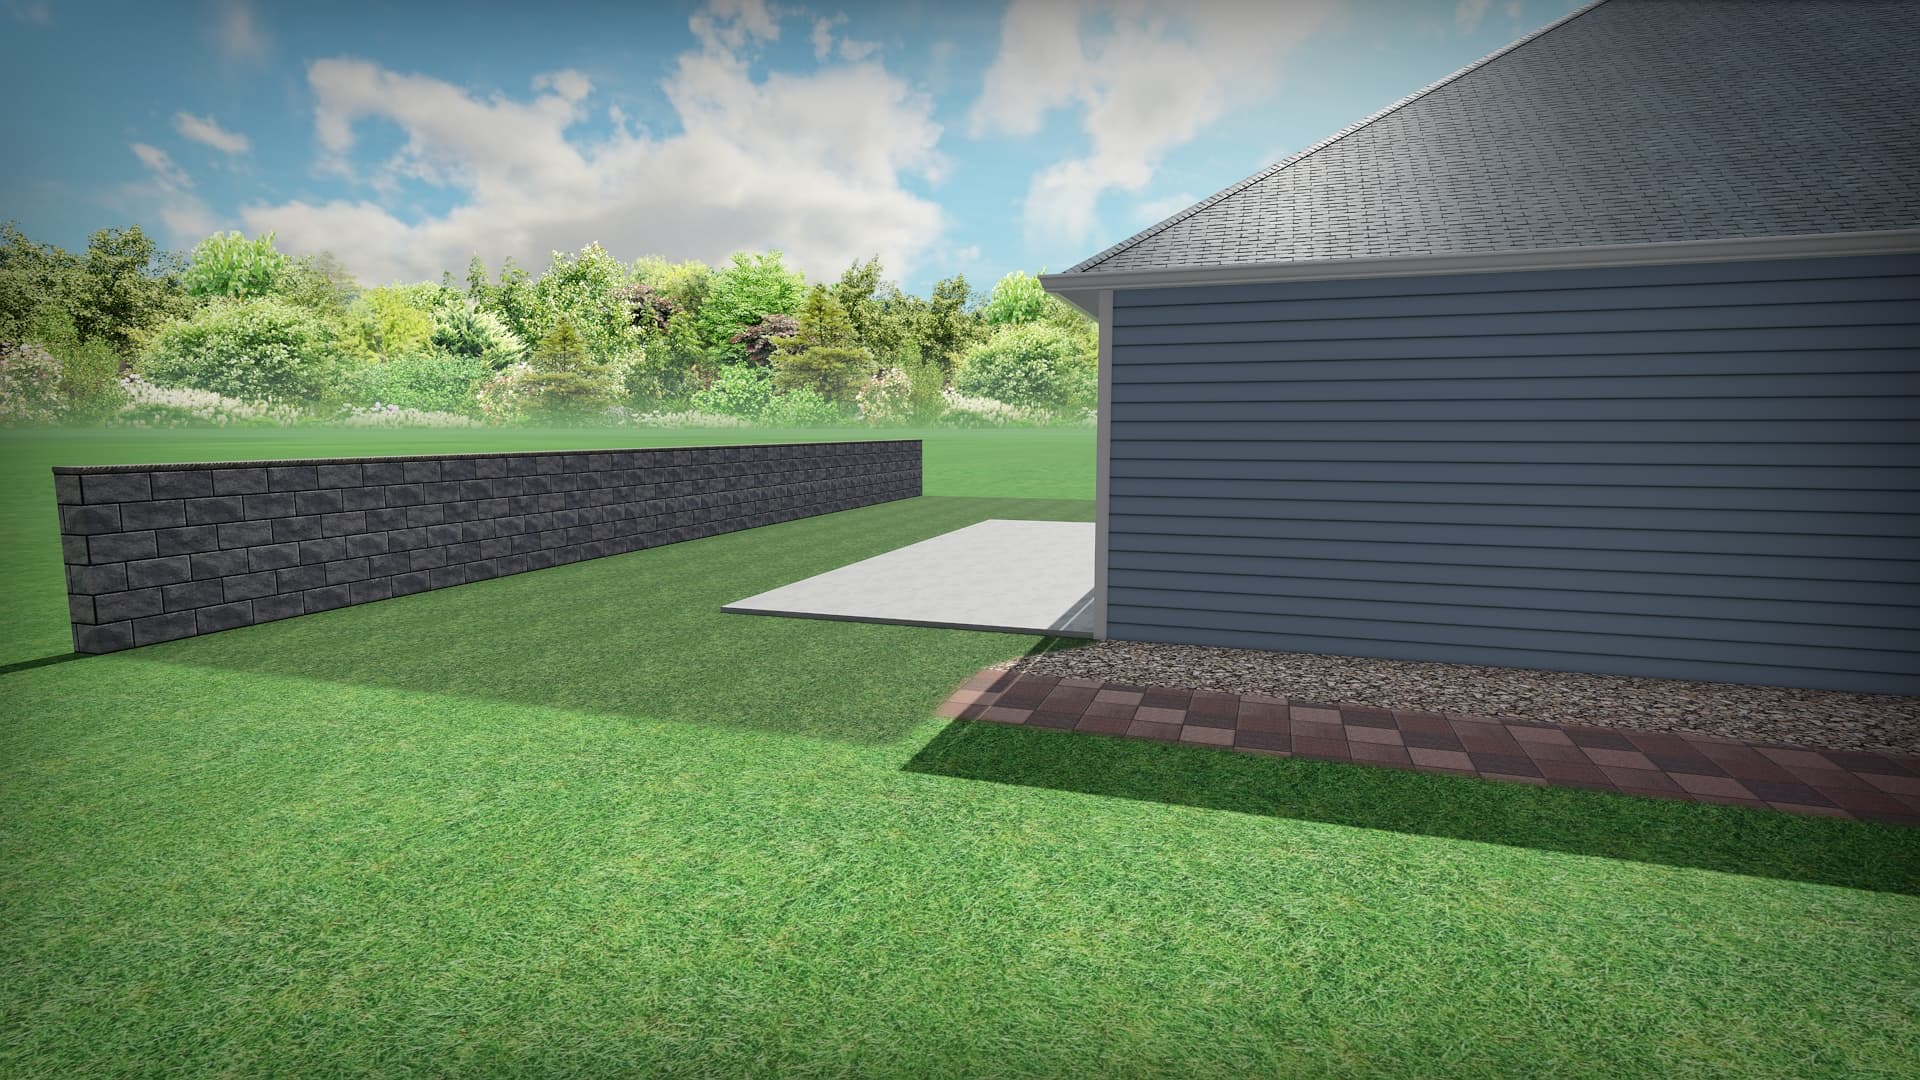
Block retaining wall + patio tie-in
3D design concept — rendered for client approval before build.
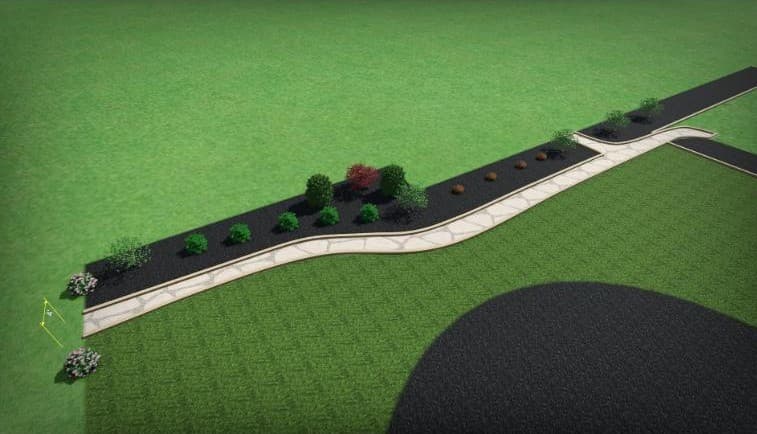
Curved walkway & planting bed plan
3D design concept — rendered for client approval before build.
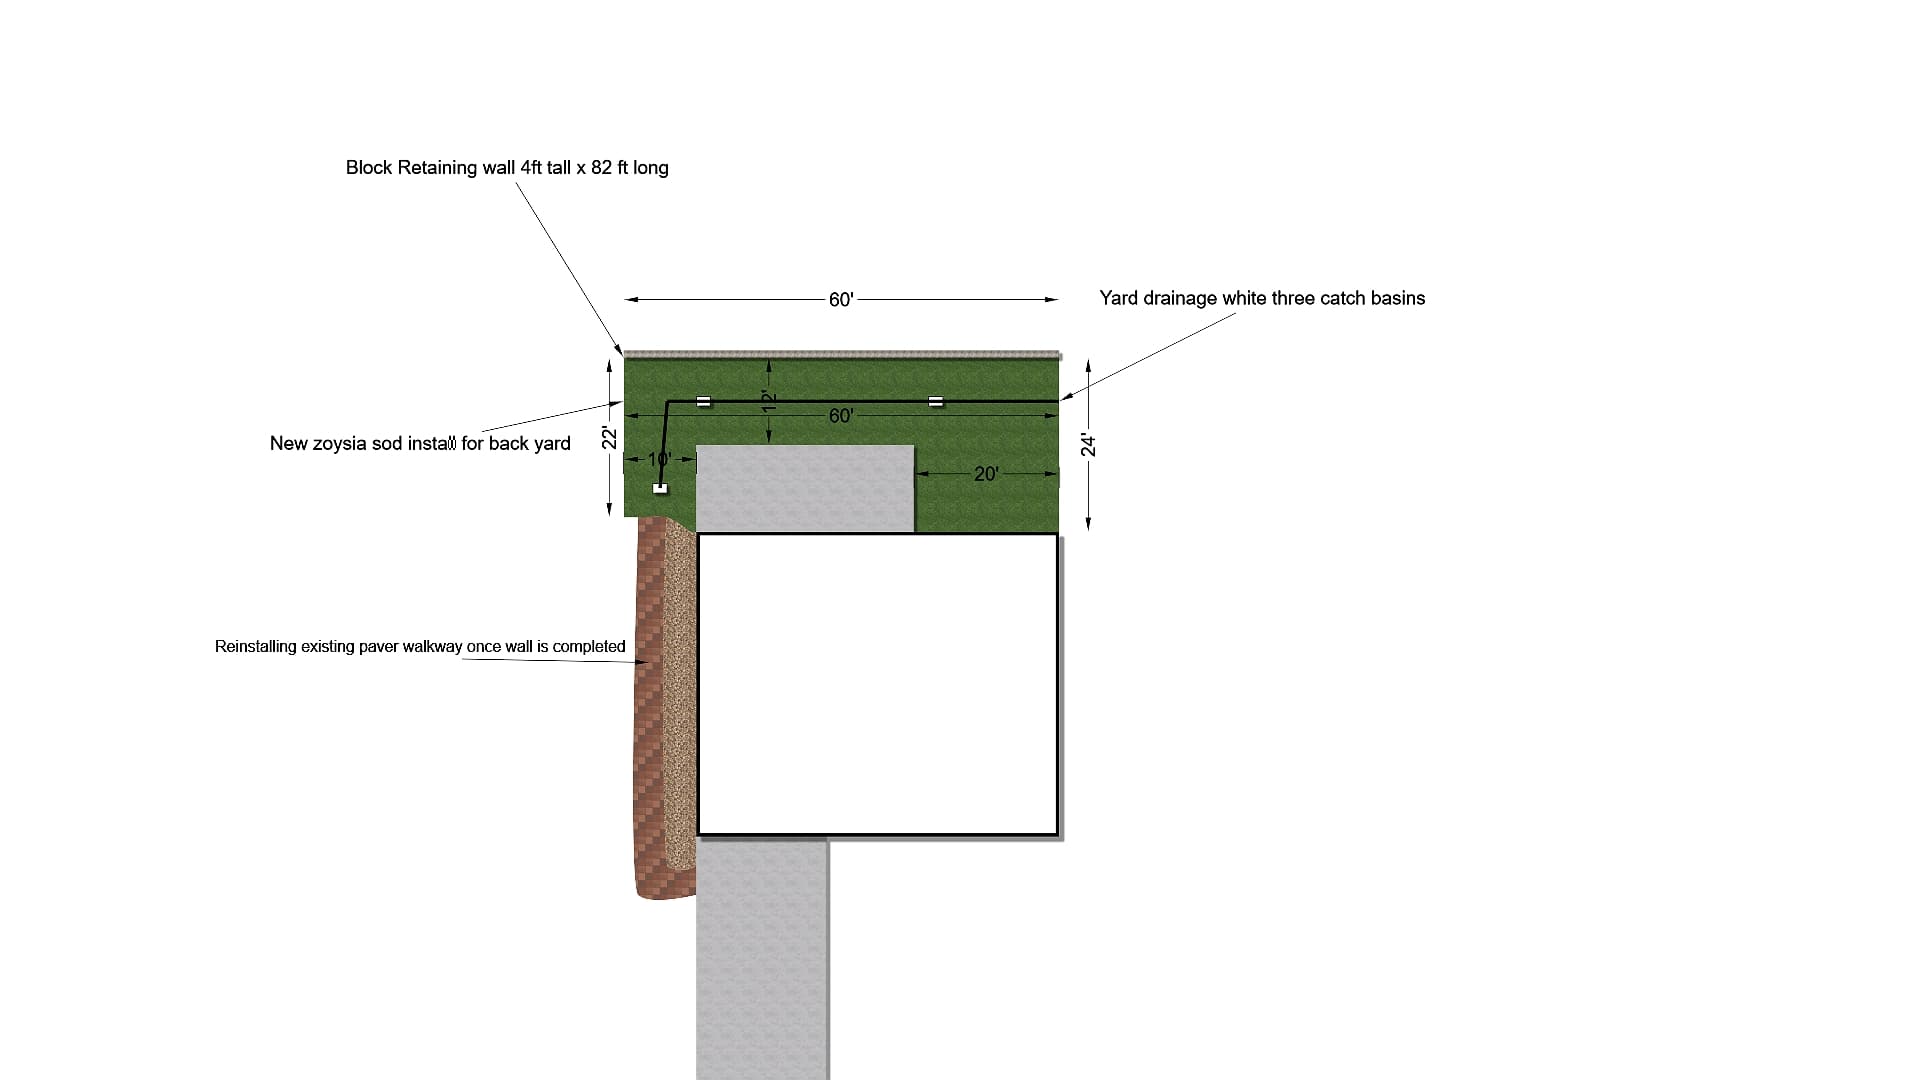
Retaining wall & drainage overview
Site plan — wall length, sod area, and catch-basin drainage layout.
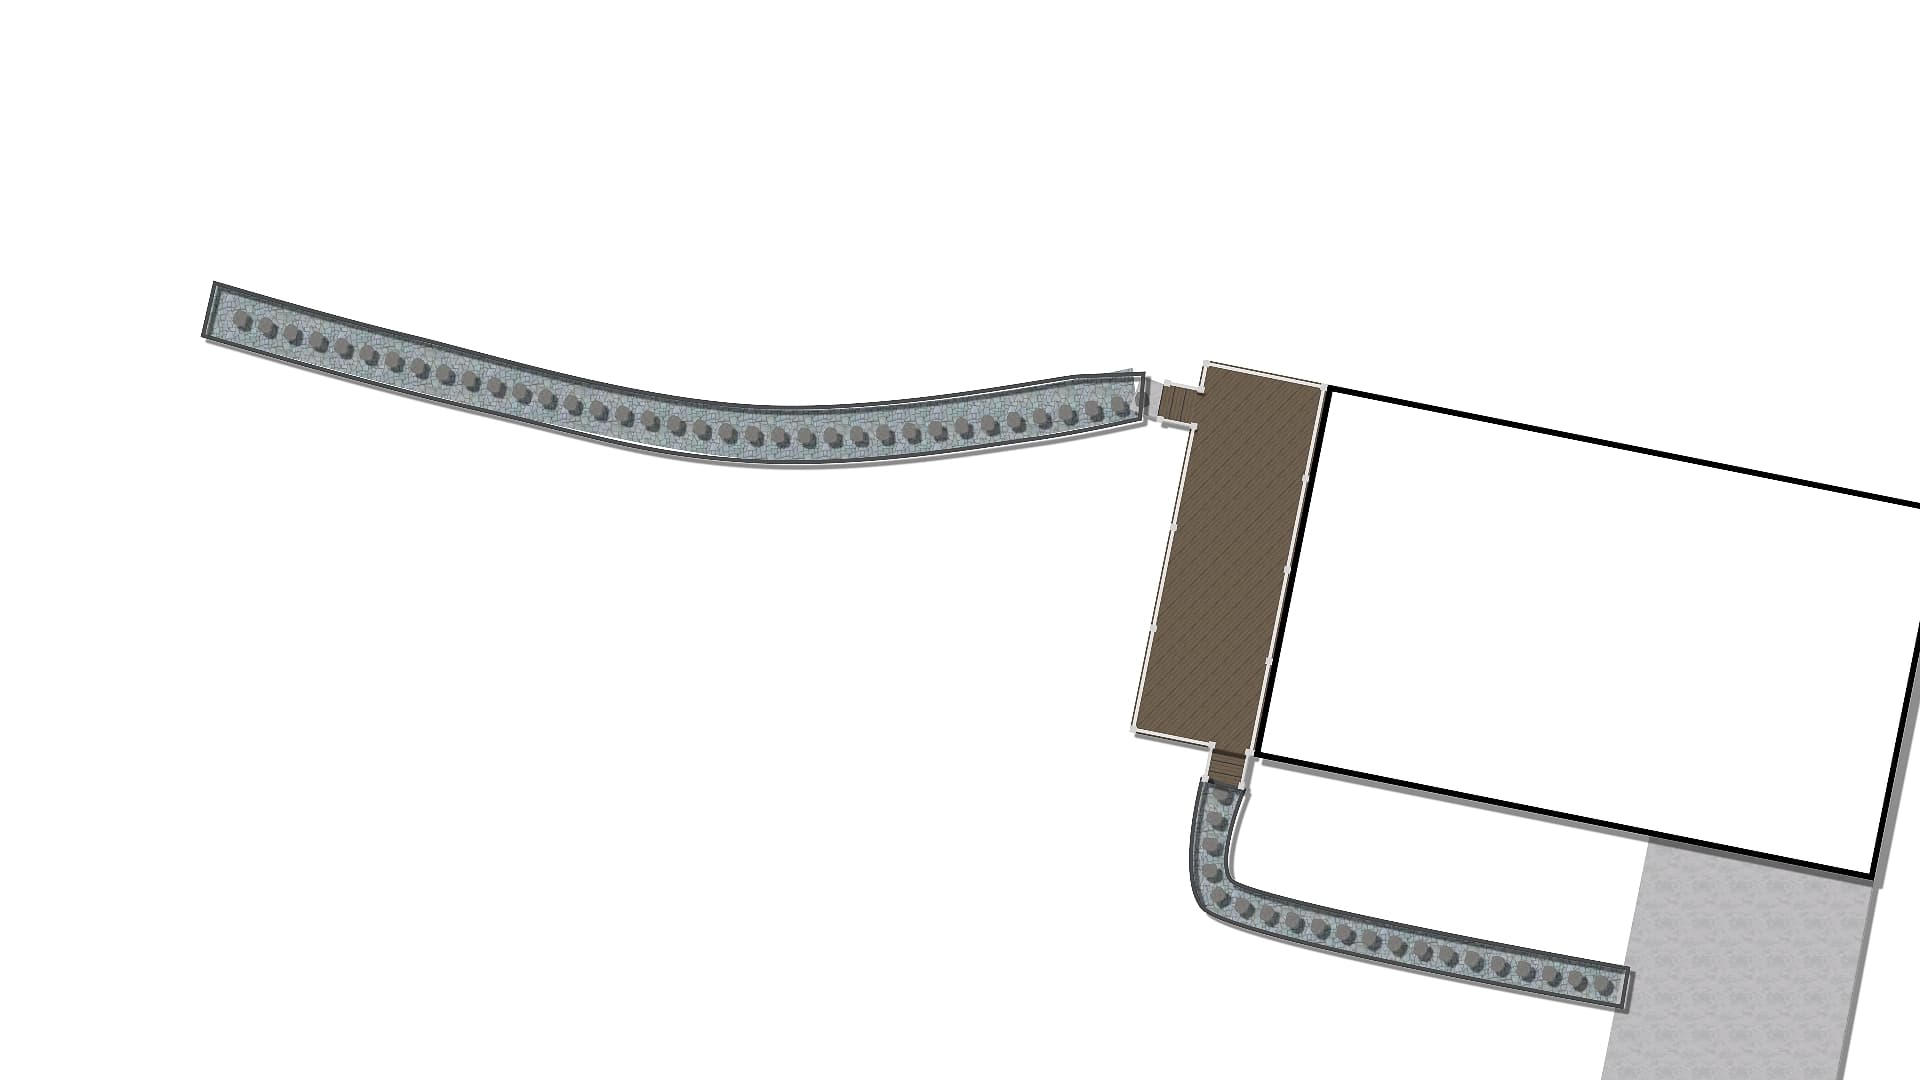
Slate chip walkway, with steppers
Design concept comparing walkway material options.
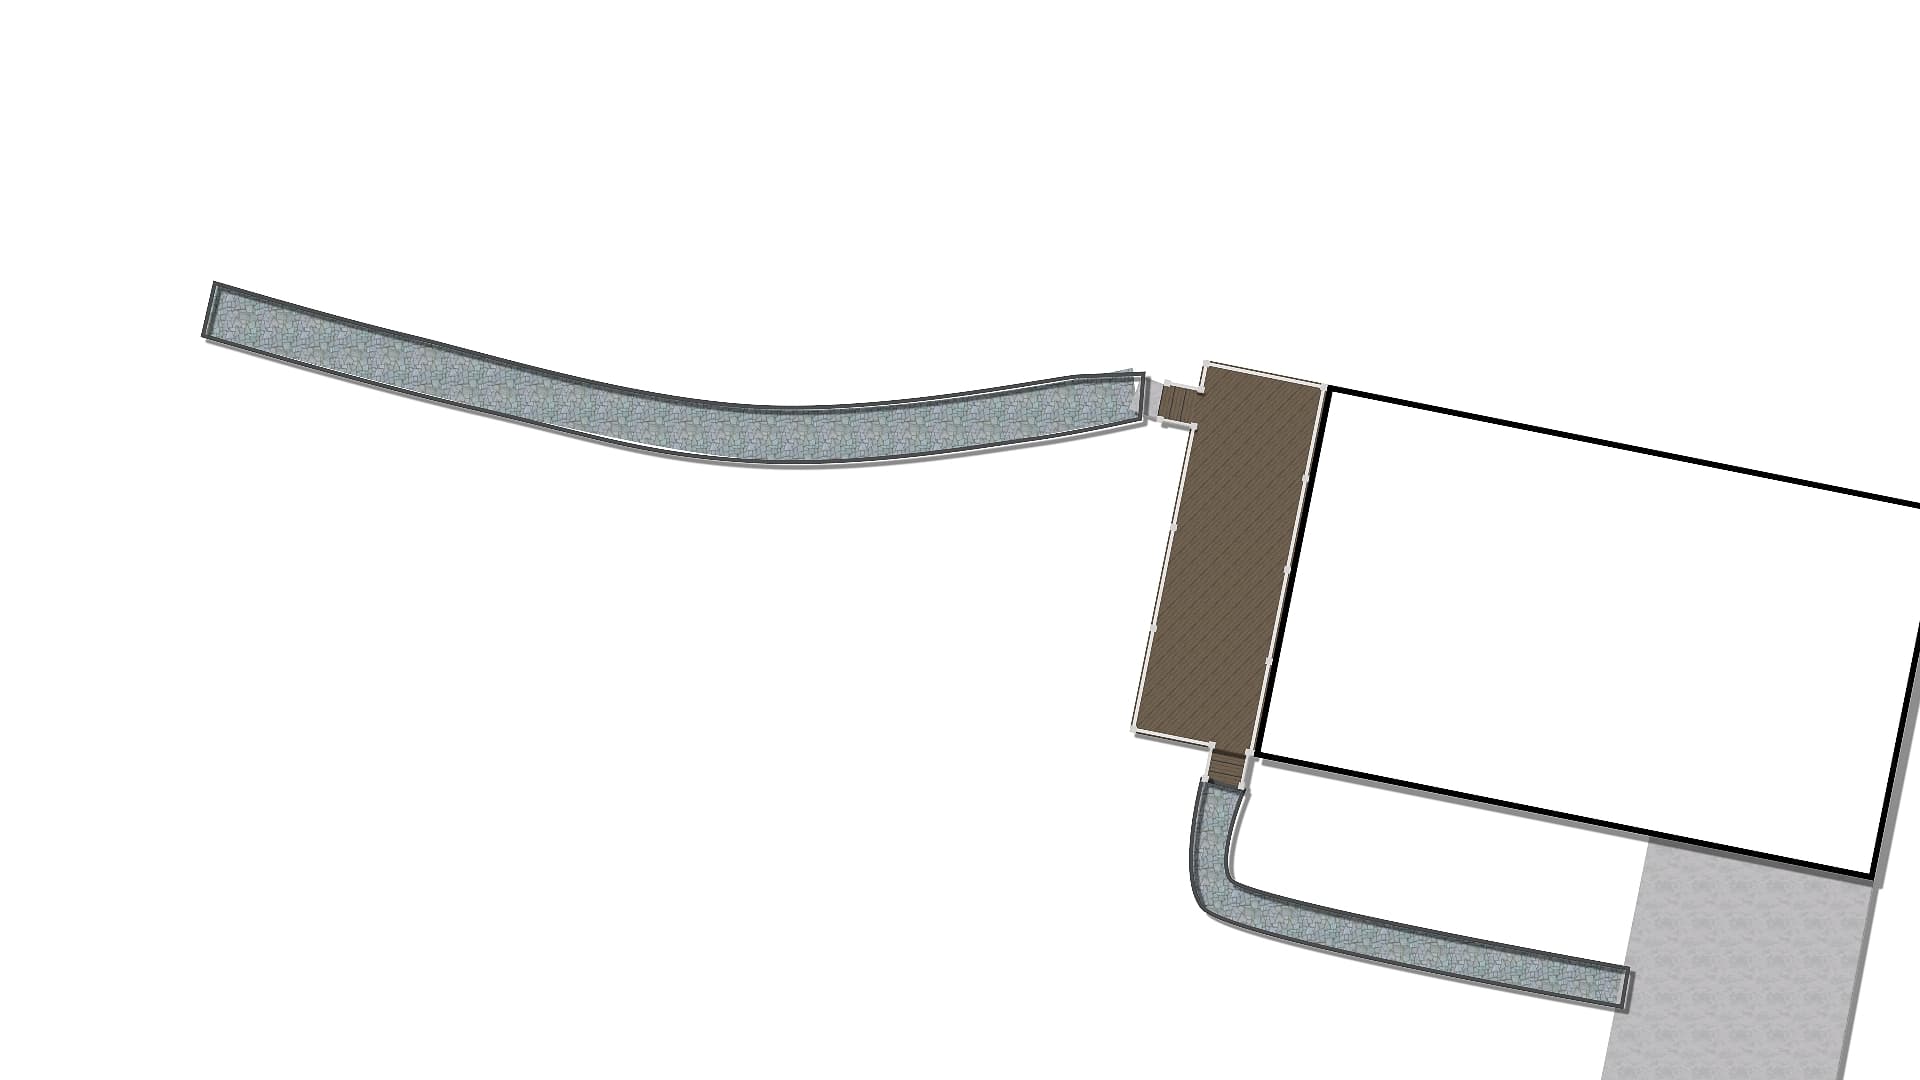
Slate chip walkway, without steppers
Design concept comparing walkway material options.
Project walkthroughs
Unedited video from recent jobs around Gainesville.
Recent project walkthrough
Recent project walkthrough