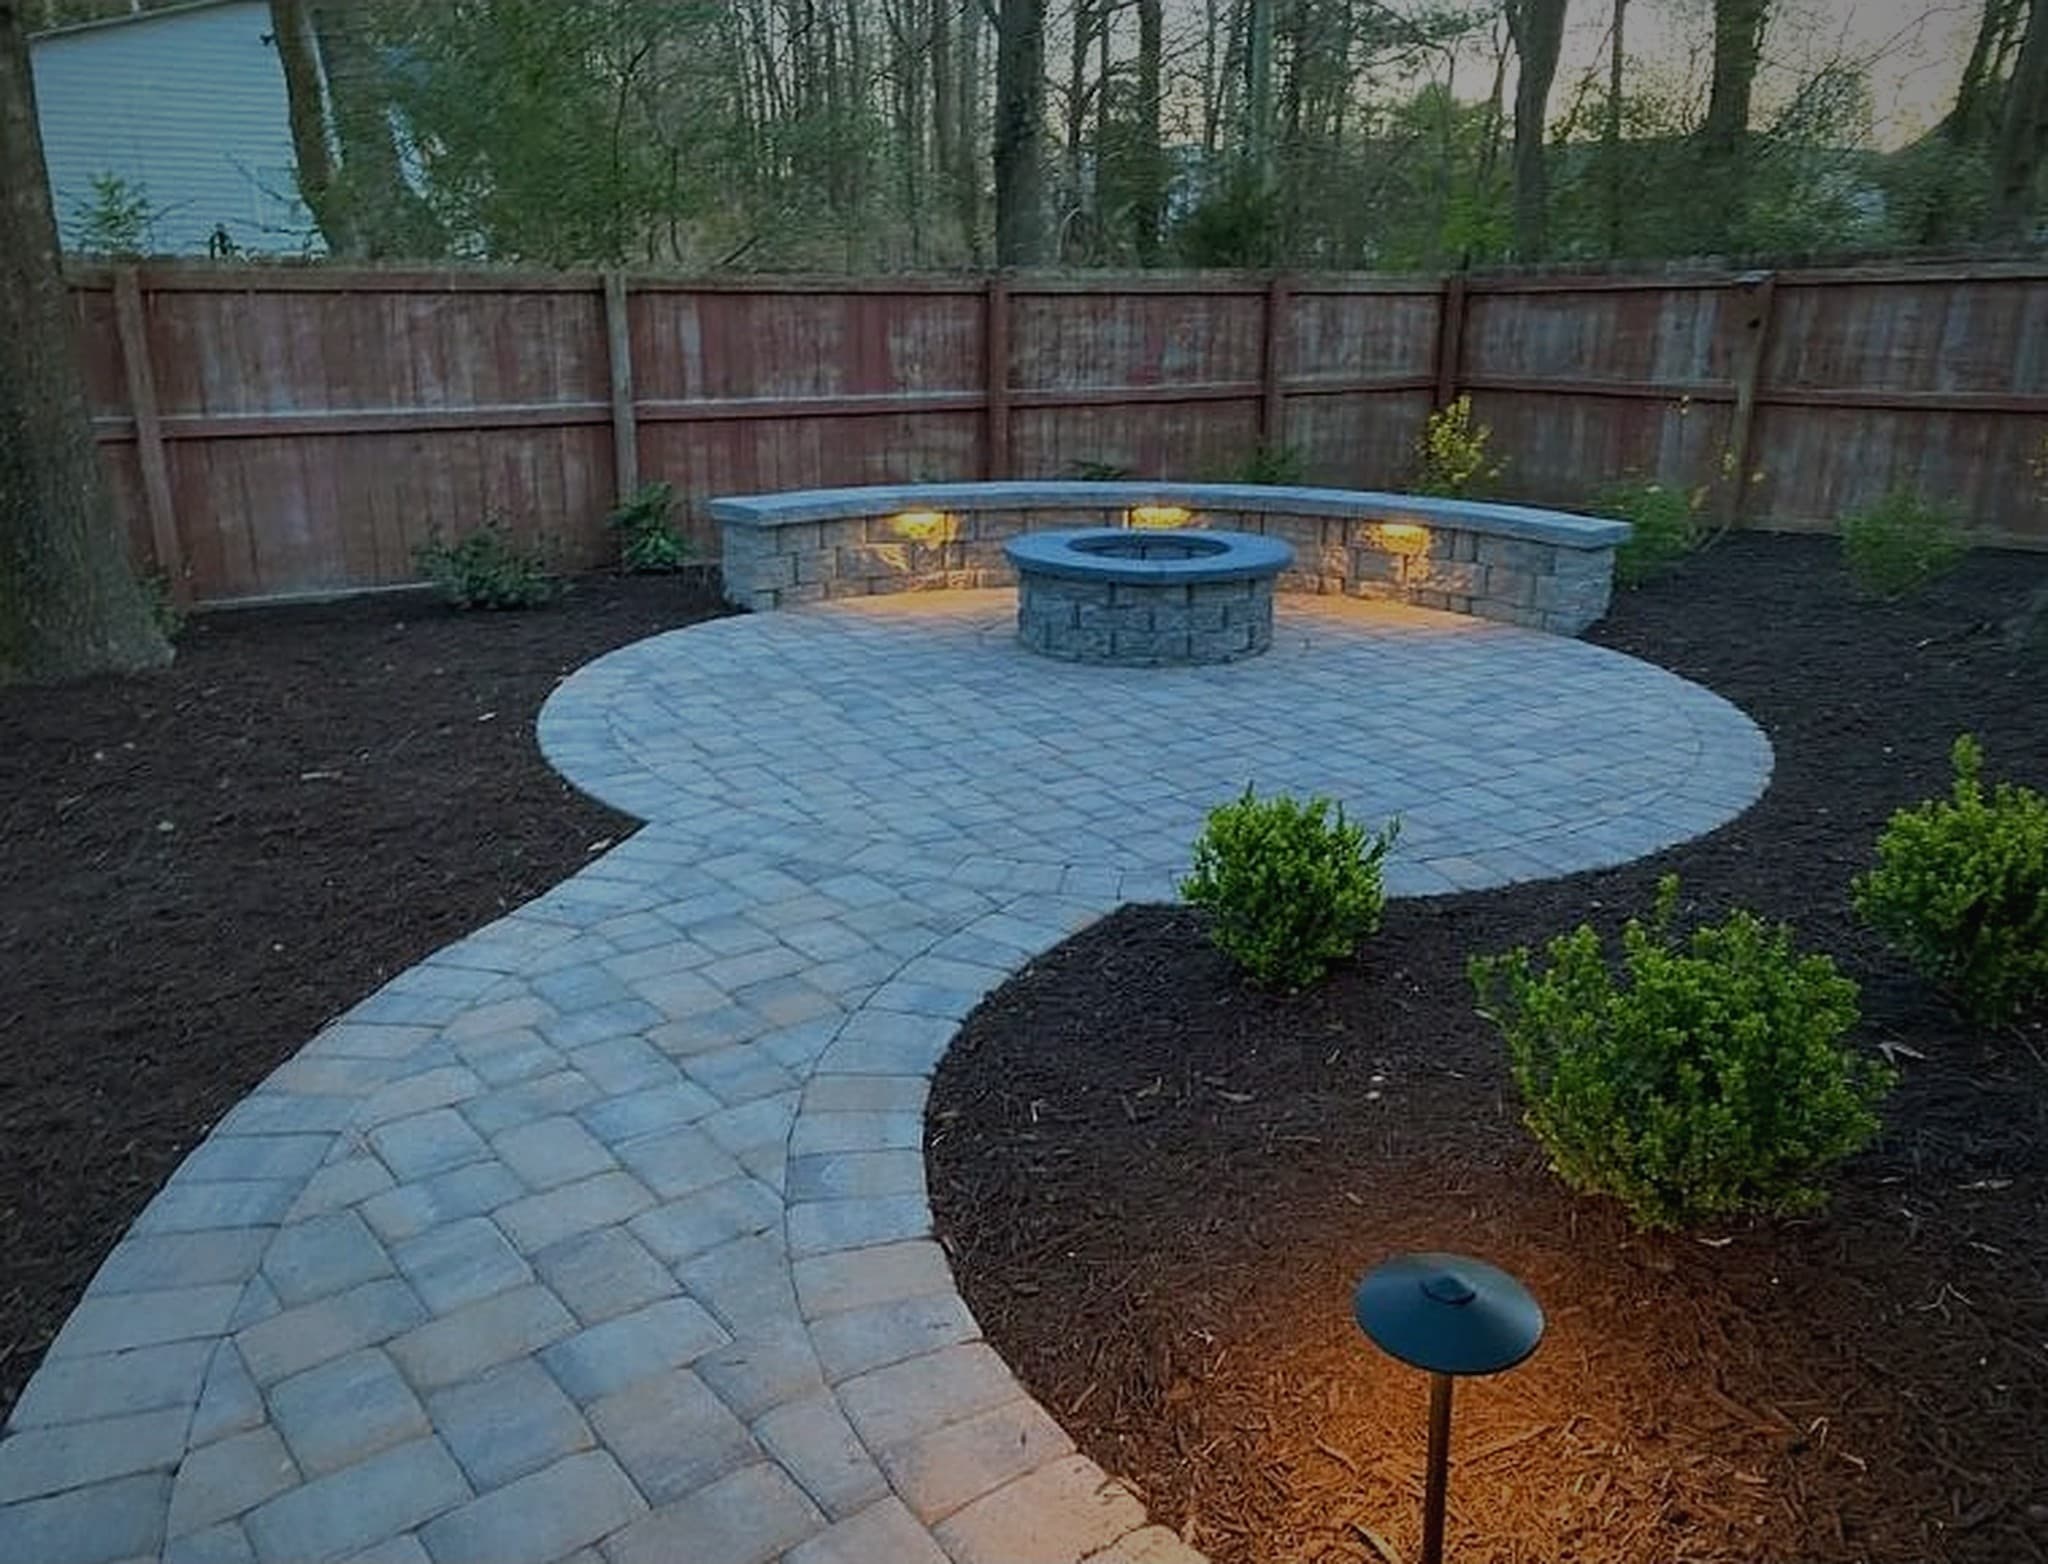

Retaining Walls
Retaining Walls
Segmental block, boulder, and terraced retaining walls that hold North Georgia slopes, stop erosion, and create usable, level yard space — built with a real base and drainage behind the wall.
A retaining wall holds back soil, and soil is heavy, especially when it's wet. Most failed walls didn't fail because of the block. They failed because water built up behind them, pushing the wall outward until it leaned, bulged, or cracked. In North Georgia, where clay holds water and summer storms drop it fast, drainage behind the wall is what decides whether it lasts.
Lots here are rarely flat, so a wall is often the thing that makes a yard usable: a flat terrace for a patio or fire pit, a level play area, or a stabilized bank that stops washing away into the driveway. We plan the wall around the slope, the load on top of it, and where the water will go.
We build from the ground up: a trench and a compacted base, a level first course, block stacked with the right setback, reinforcement where the height calls for it, and a gravel backfill with a drain pipe carrying water out behind the wall. Taller walls may need engineered plans and a permit, and we flag that before quoting.
What's included
- Segmental (interlocking) block retaining walls
- Boulder and natural stone walls
- Terraced walls for steep slopes
- Seat walls and planter walls
- Wall repair and rebuilds for leaning or bulging walls
Our retaining walls process
- 01
Plan height, slope, and permit
We measure the slope, the wall height, and what's above it (a driveway, a patio, a foundation). Taller walls may need engineered plans and a permit, and we tell you up front.
- 02
Excavate and compact the base
A trench is cut to depth and filled with crushed stone compacted in lifts. The first course is the most important one, and a wall built on a poor base will move.
- 03
Stack the courses with setback
Block is stacked course by course with the correct setback into the slope, and reinforcement is added where the wall height requires it.
- 04
Drain behind the wall
Gravel backfill and a perforated drain pipe at the base carry water out behind the wall, so pressure doesn't build up and push it over.
- 05
Cap, backfill, and grade
Caps go on, the soil is graded to shed water away from the wall, and the top is finished so it looks clean and stays put.
North Georgia considerations
- Walls over roughly 4 feet (measured from the bottom of the footing) typically need engineered plans and a permit in most North Georgia counties. We flag this before quoting, not after.
- Heavy summer thunderstorms mean drainage behind the wall has to handle real volume fast. Gravel backfill and a drain pipe at the base are non-negotiable.
- What sits above the wall (a driveway, a patio, a house foundation) adds load and changes how the wall has to be built.
- On lakefront and steep lots, erosion at the top and bottom of the wall matters as much as the wall itself, so grading and ground cover are part of the plan.
Good fit if…
- A slope that's currently unusable or eroding and needs a wall to hold it and create flat ground
- A yard that needs a level terrace for a patio, fire pit, or play area
- An existing wall that's leaning, bulging, or cracking and needs rebuilding with proper drainage
- A bank beside a driveway or foundation that keeps washing out after heavy rain
Materials: Wall block, cap, and natural stone sourced through Stovall, The Rock Yard, and Luxury Landscape Supply.
Retaining Walls FAQs
Do I need a permit or engineering for a retaining wall?
In most North Georgia counties, taller walls (typically over 4 feet, measured from the bottom of the footing) need engineered plans and a permit, and shorter walls usually don't. Height, the slope behind the wall, and what's sitting above it (a driveway, a house foundation) all factor in. We'll tell you up front if your wall needs engineering before we quote it.
What's the difference between segmental, boulder, and block retaining walls?
Segmental (interlocking concrete) walls are the most common for residential work: consistent, engineered systems that stack without mortar. Boulder walls use large natural stone for a more rustic, informal look and typically cost more for the same wall height because of the material and equipment. Traditional block walls (like CMU) are usually reserved for structural or taller applications and get a stone or brick veneer. We'll recommend the one that fits your slope, budget, and the look you want.
Why does my existing retaining wall look like it's leaning or bulging?
That's usually drainage failure, not a design flaw. Water pressure builds up behind the wall because there's no gravel backfill and drain pipe to relieve it. It gets worse after wet seasons and won't fix itself. Depending on severity, it may need rebuilding with proper drainage rather than a surface patch.
How tall can a retaining wall be?
Height depends on the wall system, the soil, and what's above it. Walls over roughly 4 feet usually need engineering. For steep slopes we often recommend two shorter, terraced walls instead of one tall one, which is easier to build well and gives you planting or seating space between them.
What affects the cost of a retaining wall?
Mostly the wall's length and height, the material (segmental block versus boulder versus natural stone), site access for equipment, how much drainage is needed, and whether it needs engineering. We quote after walking the site, so the price reflects your actual slope.
Can you build a wall and a patio together?
Yes, and it's usually the best way to do it. A retaining wall creates the level ground, and a paver patio or fire pit goes on top of it. Building them together lets the base, drainage, and grading work as one plan.